



Tullimbar 1A Nimmitabel Street
The perfect blend of style and convenience
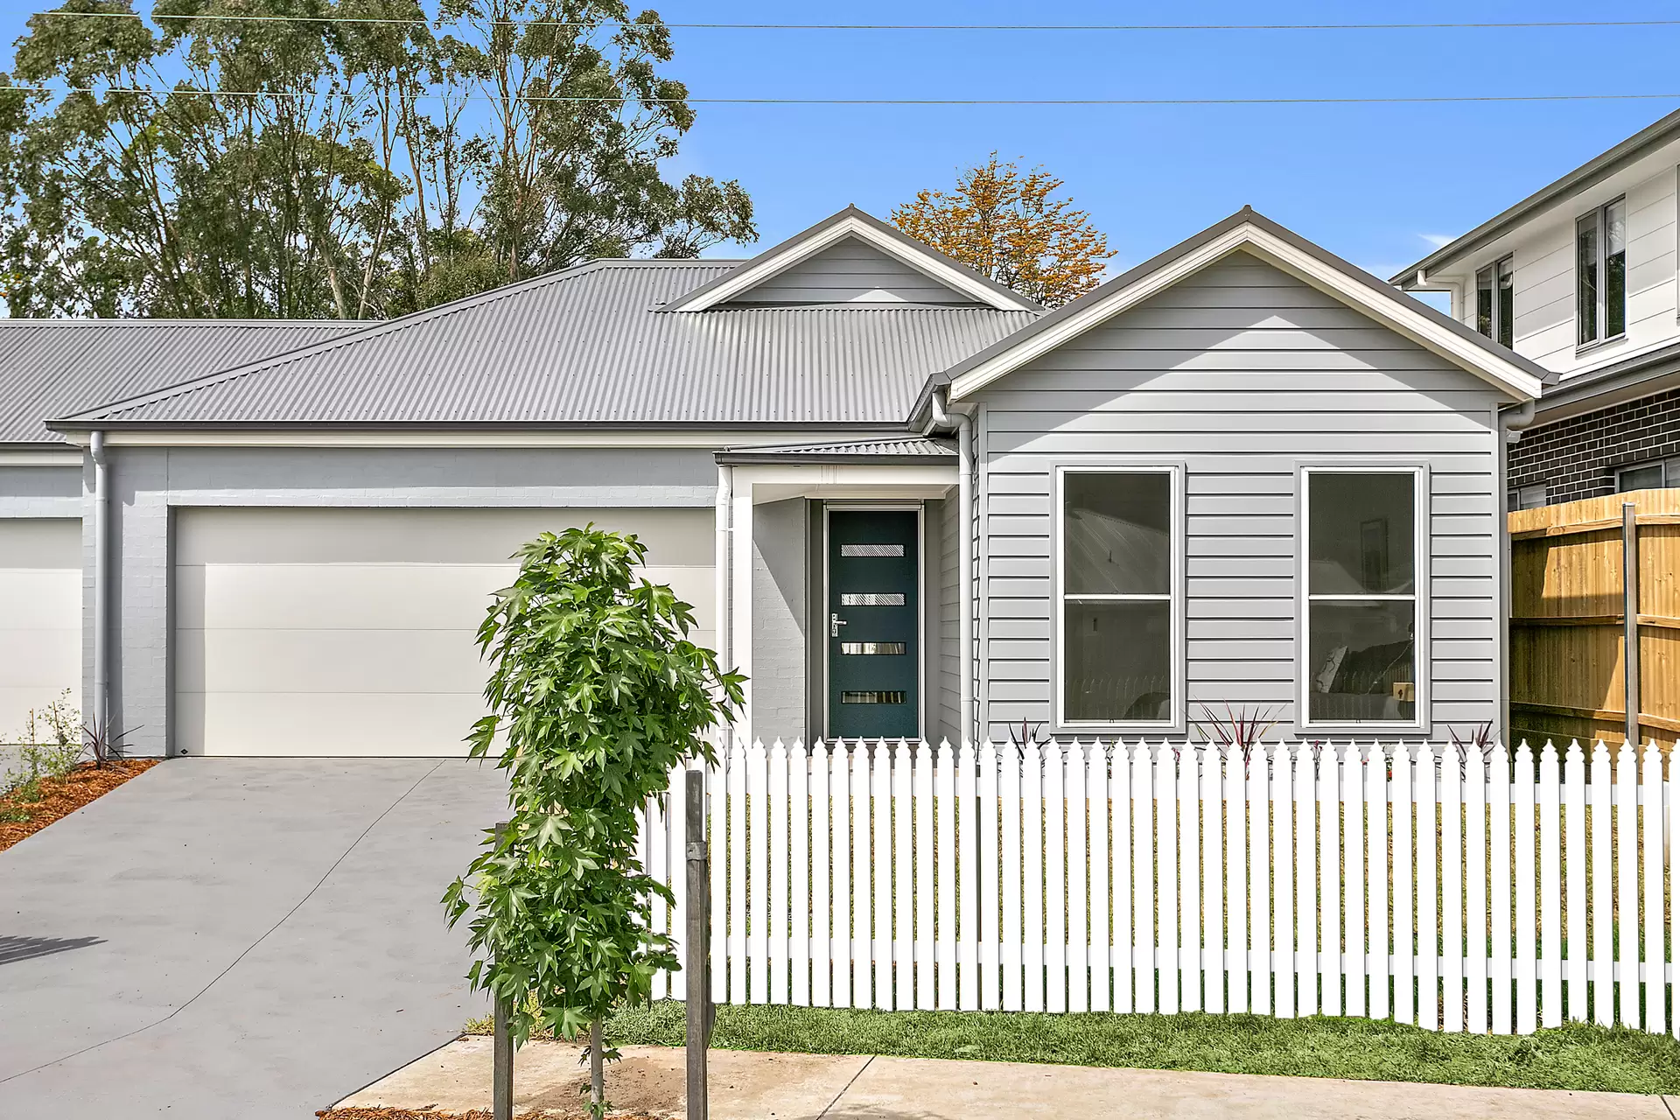
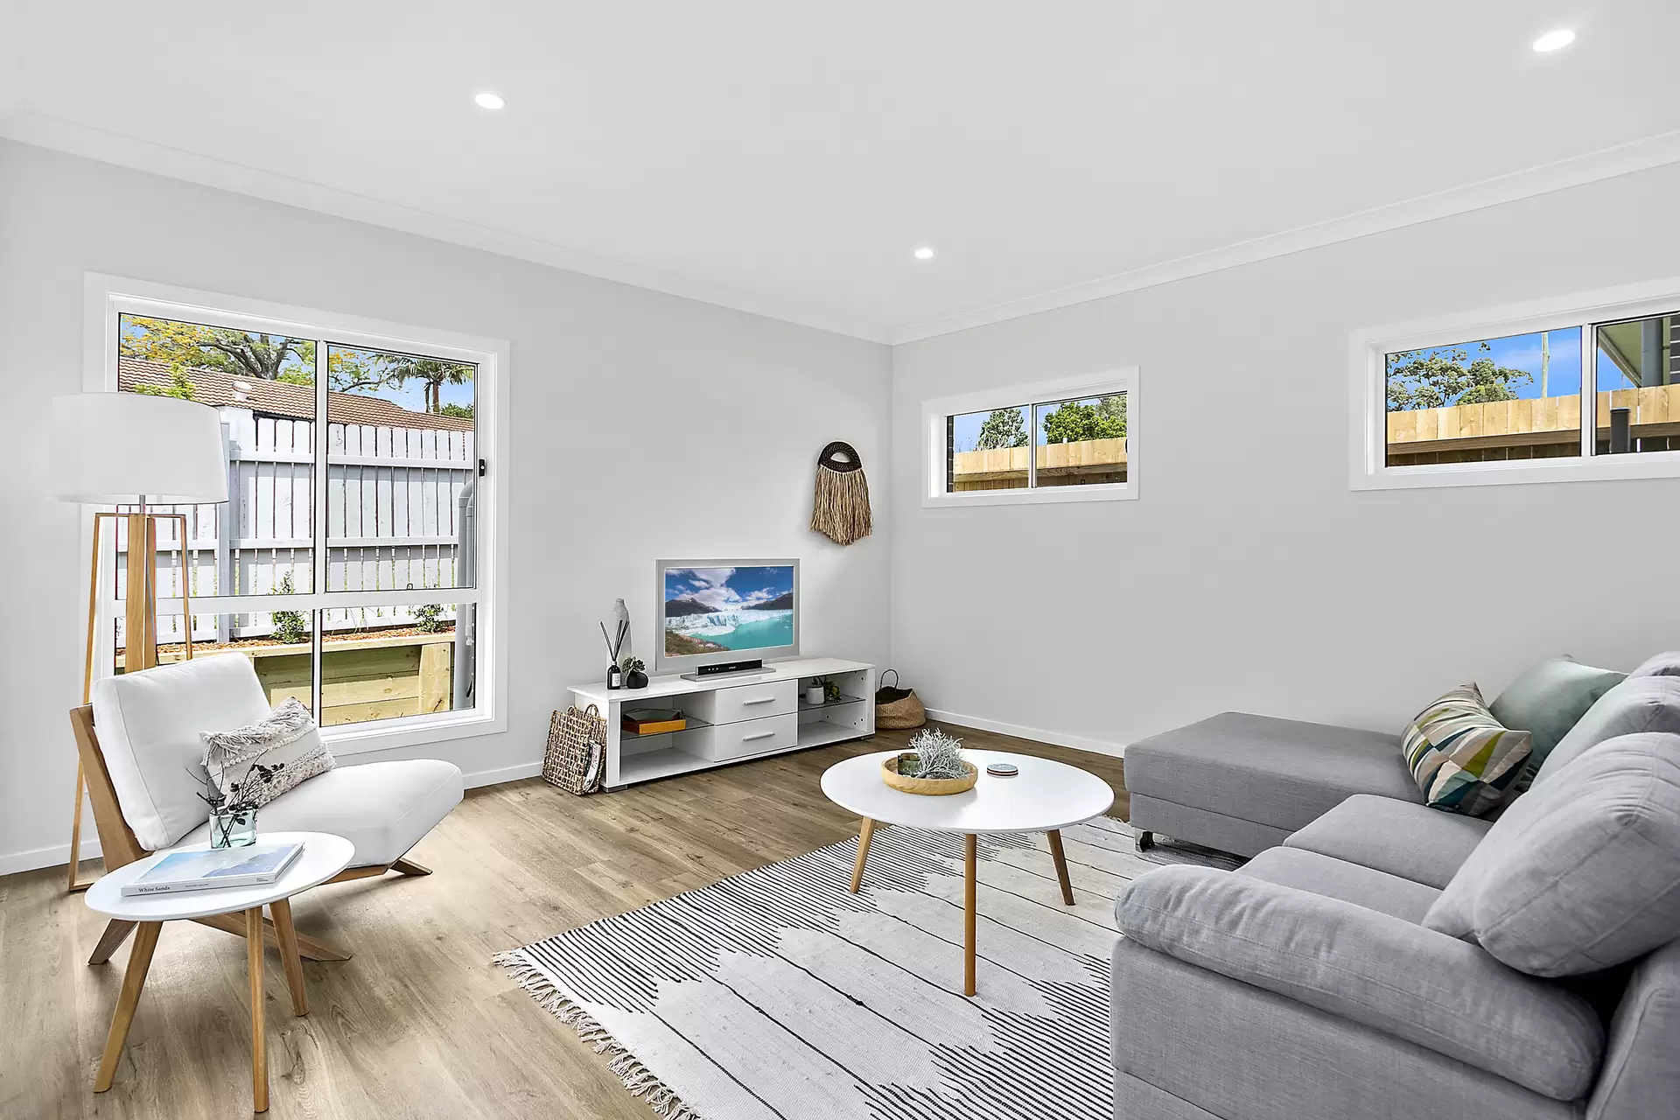
This brand new GJ Gardner home delivers outstanding quality and is perfectly suited for those seeking single level living in a relaxing and convenient location. With its modern styling and sophisticated design, you will love the generous floor plan and the light and airy interiors.
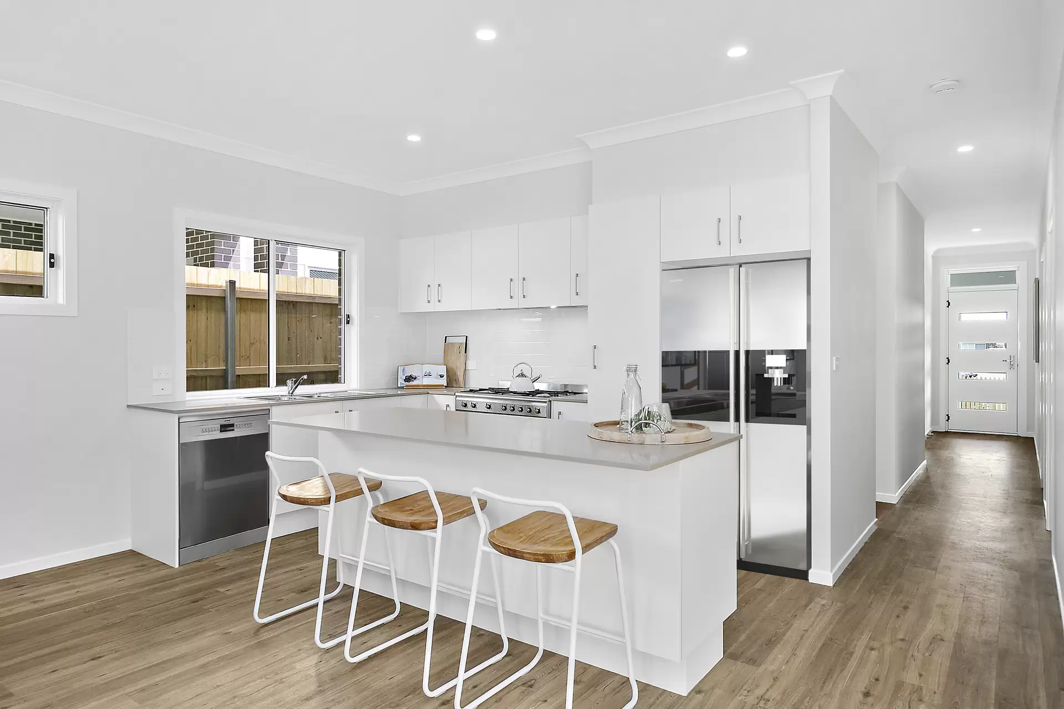
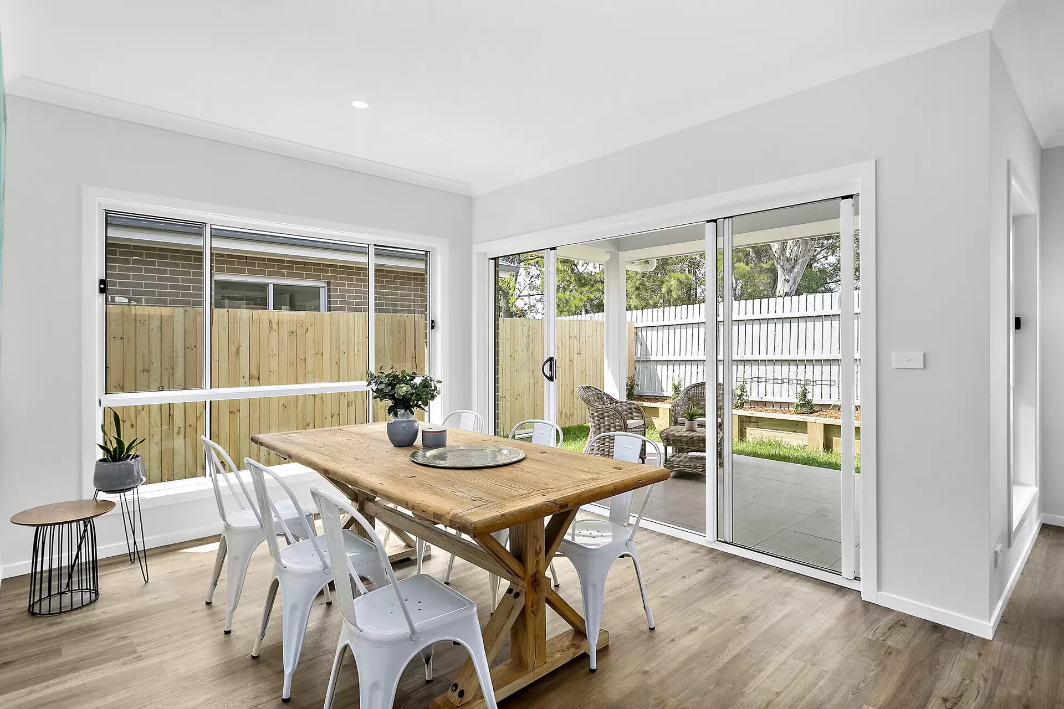
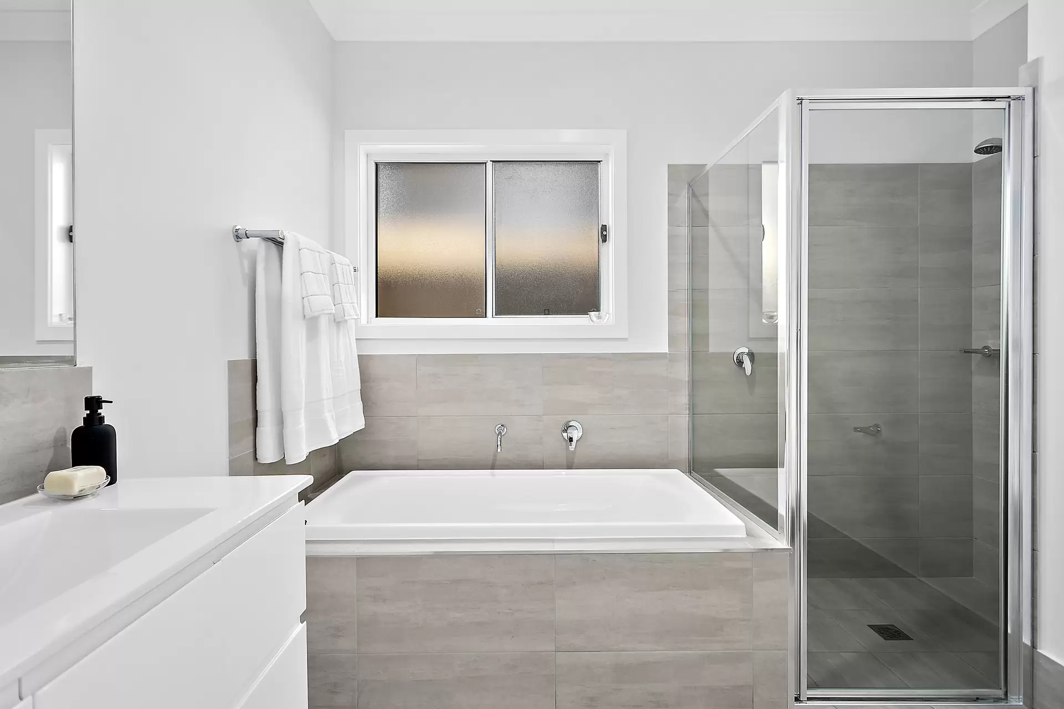
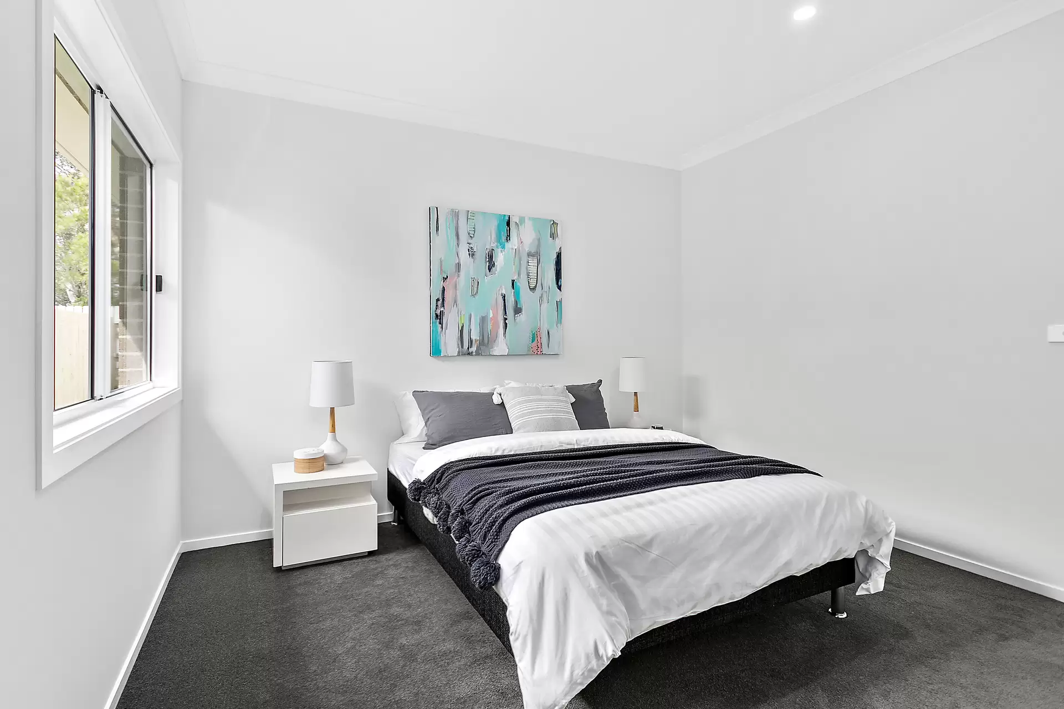
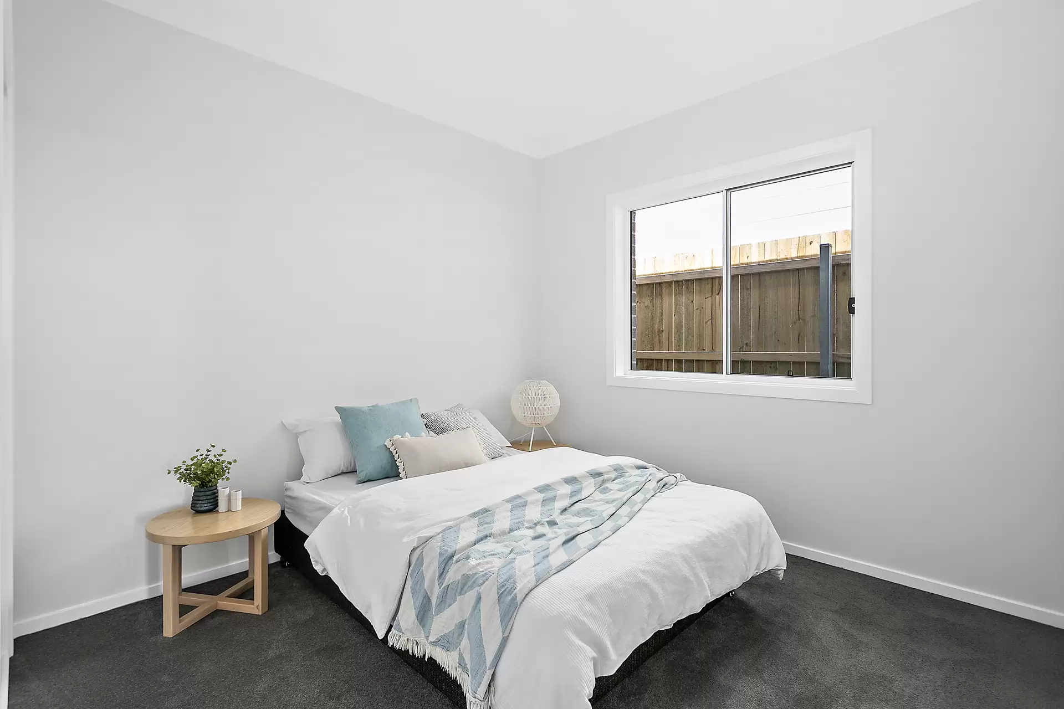
Three generous sized bedrooms, all with built-in robes, master includes en-suiteChic main bathroom with separate shower and full length tub Expansive open plan living with large separate dining areaGas kitchen with stainless steel 900mm SMEG oven & large caesarstone island bench Mixture of lush carpet in bedrooms and timber look vinyl flooring throughout North east facing sunny yard with undercover entertaining area perfect for barbequesComplete with automatic double garage and internal laundryLandscaped gardens with secure fencing safe for children and petsNine foot high ceilings and LED Lighting throughoutEasy access to local parks, transport, schools and Albion Park shopping
Disclaimer
All marketing material contained in this property campaign including images, floorplans, digital furniture and drone images are for marketing/illustration purposes only. Whilst Laurence Morgan has made every effort to ensure the information supplied to us by the vendor is truthful and correct, we cannot guarantee the accuracy of the information and take no responsibility. Interested parties are encouraged to conduct their own due diligence to ensure they are satisfied in all respects prior to the purchase of a property. Read More ⇓
Schools & Public Transport
Bus Services
Agents


Discover Tullimbar
Lorem ipsum dolor sit amet, consectetur adipiscing elit. Sed feugiat turpis sed turpis auctor consequat. Pellentesque habitant morbi tristique senectus et netus et malesuada fames ac turpis egestas.
More about TullimbarThis property was sold by

Photo Gallery
Disclaimer
All marketing material and advertising pertaining to this property including but not limited to images, floorplans, video, virtual tours, brochures, digital styling and furniture, drone and lifestyle images etc are for marketing and illustration purposes only and some may represent location, view or lifestyle photography. Some photographs feature nearby locations and amenities and are not part of the property and have been digitally styled/furnished to represent potential use of space. Whilst Laurence Morgan has made every effort to ensure the information supplied is truthful and correct, it may have been provided or sourced by third party individuals and suppliers and we cannot guarantee the accuracy of the information. If STCA or S.T.C.A is stated in advertising it is referring to “Subject to council approval” and we recommend seeking independent planning advice. Any displayed or advertised outgoings, estimates, land sizes, measurements, completion dates and distances are approximate only and may be subject to change without notice and Laurence Morgan gives no warranty to the accuracy of the information and takes no responsibility for any loss incurred from acting on the information provided. We strongly recommend all interested parties conduct their own due-diligence and research to ensure they are satisfied and fully informed in all respects prior to making an offer or proceeding to purchase the property.Request More Information
Discover the value of your property in today's real estate marketplace.

