


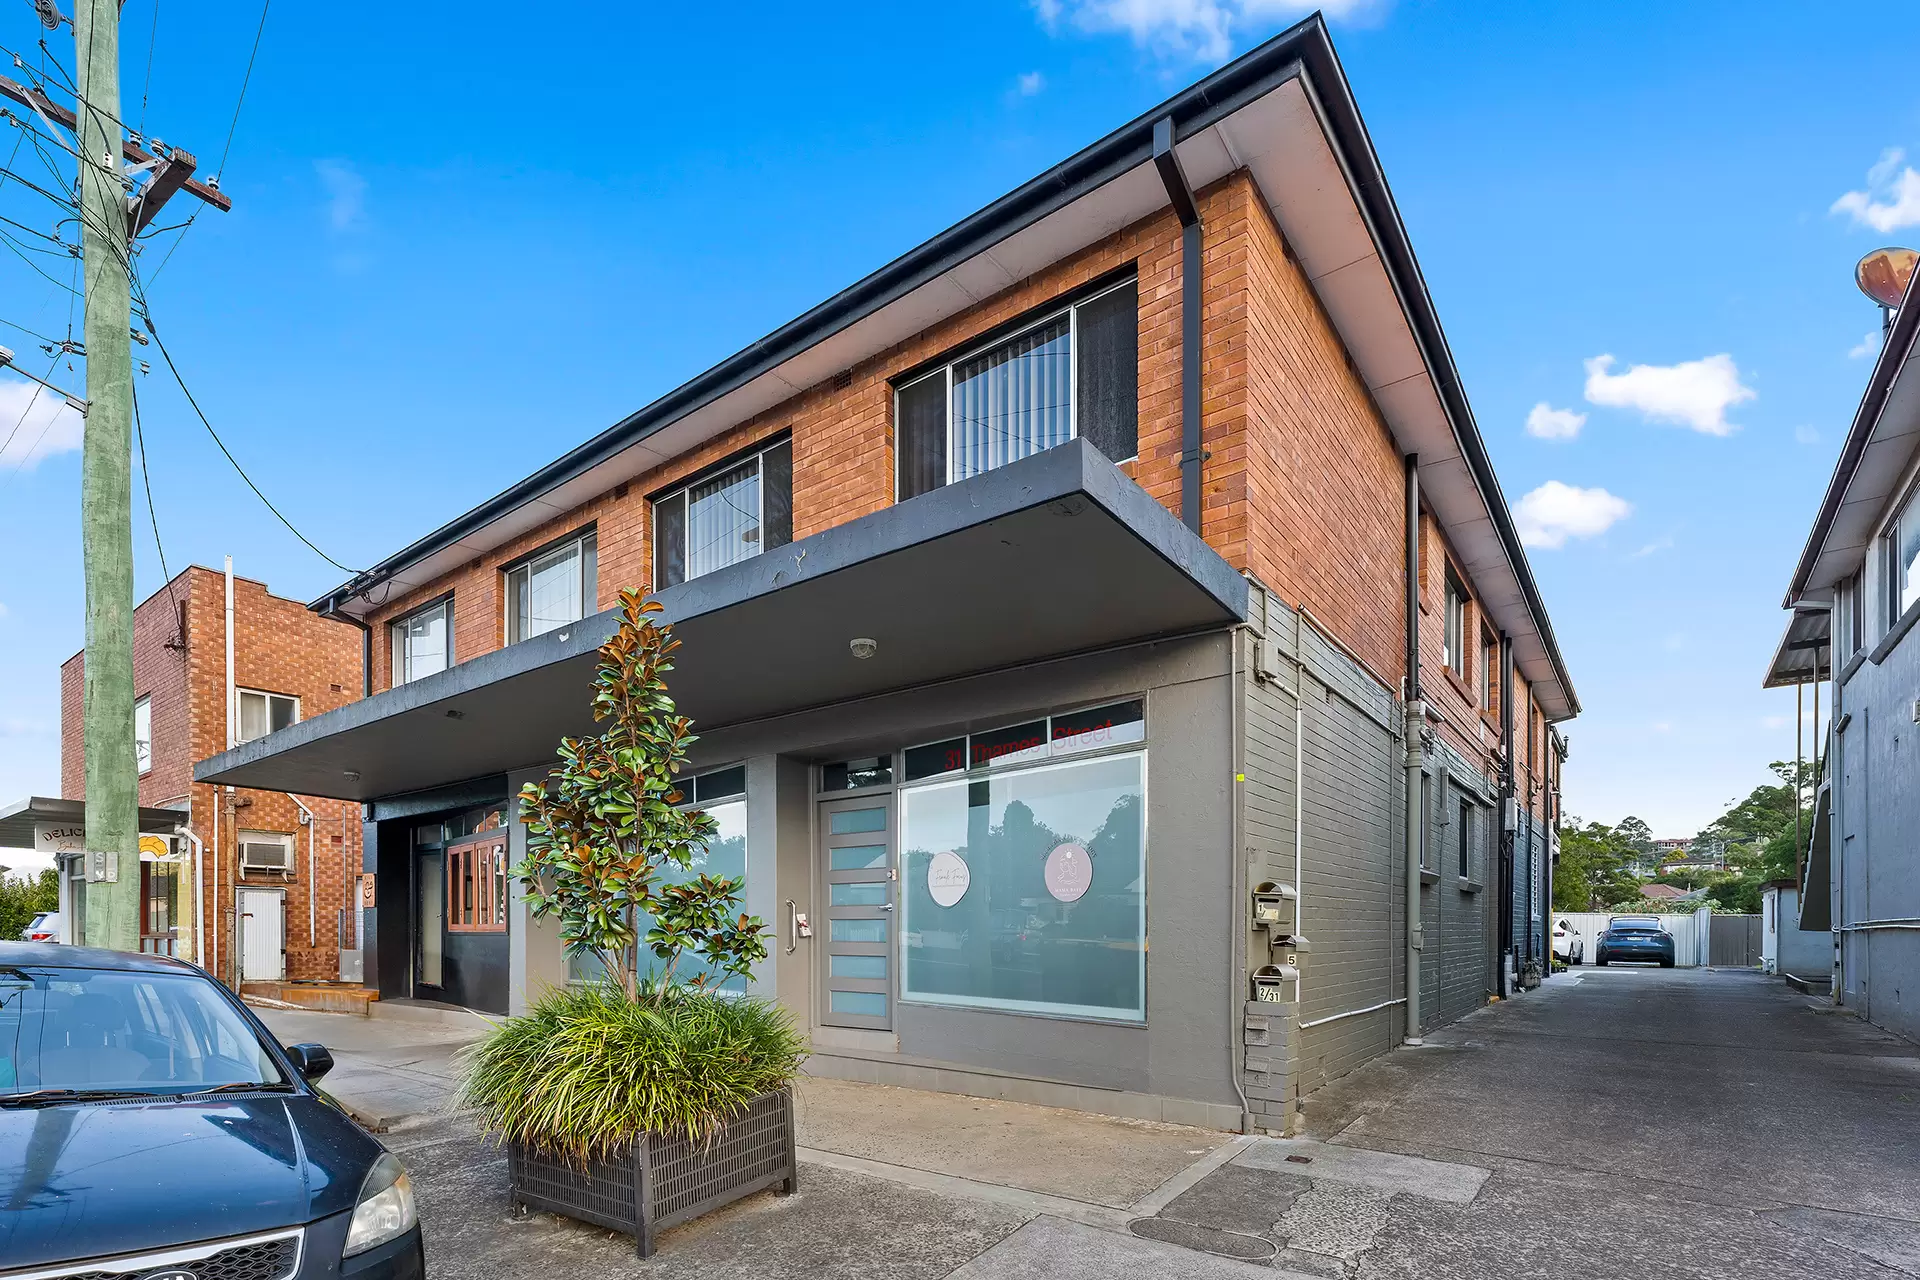


West Wollongong 2/31 Thames Street
Prized Three-Bedder in a Vibrant Locale
Sale Date
11th July 2026
Sale Price
$605,000
Property Type
Apartment
Council Rates
$379 Quarterly
Strata Rates
$873 Quarterly
Water Rates
$202 Quarterly
Building and Pest Report
Recently done by Safe House Property Inspections
Strata Manager
Hill Strata Solution
Rental Potential
Estimated $650 Weekly
Strata Report
Provided for free download
Property Summary
| Age of Home | Strata Plan Registered 1996 approx, Building estimated to be 1960's approx |
|---|---|
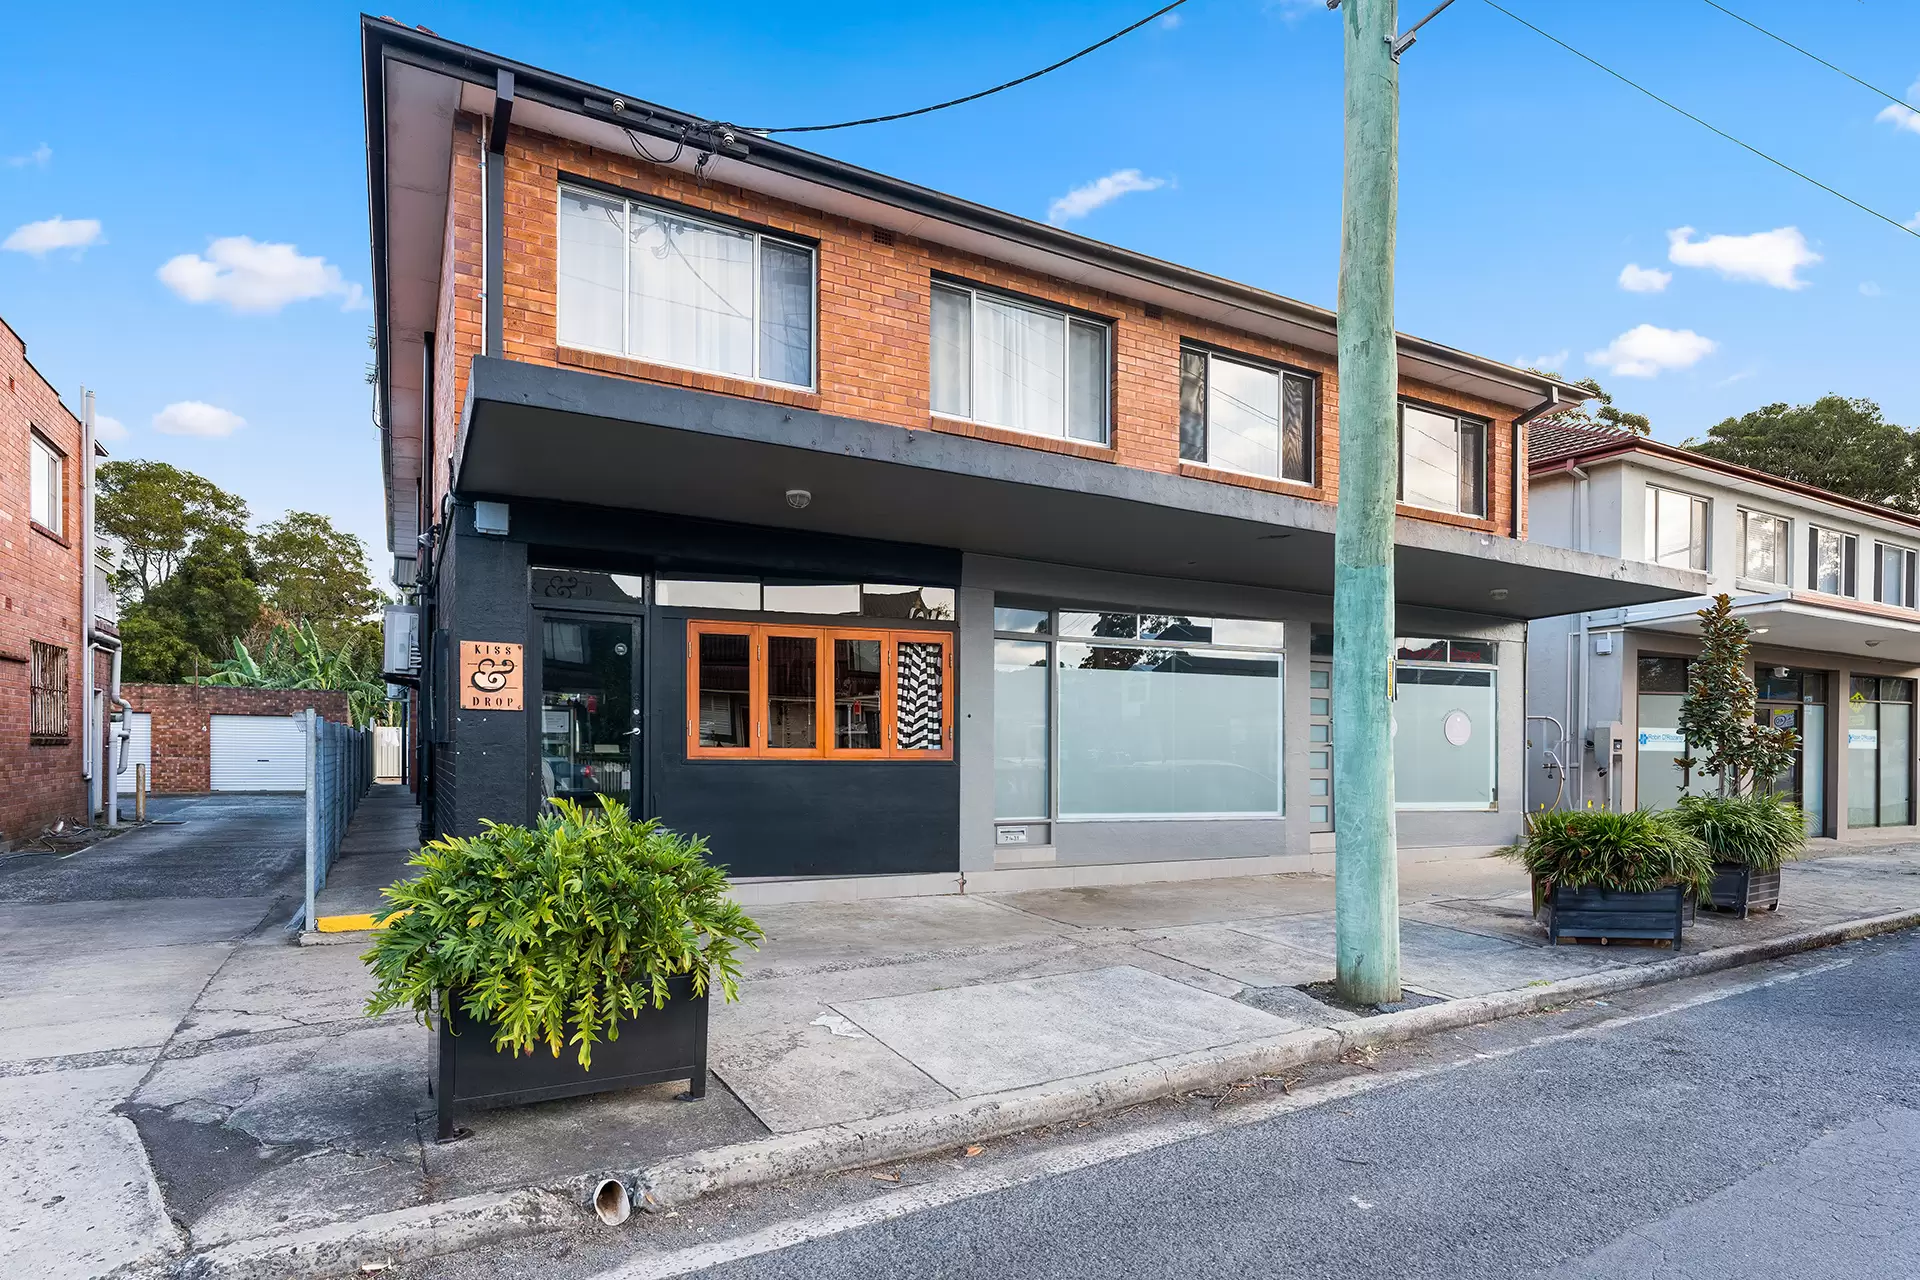
| Aspect | The unit boasts north-east and north-west dual aspects from a private top-floor corner position. |
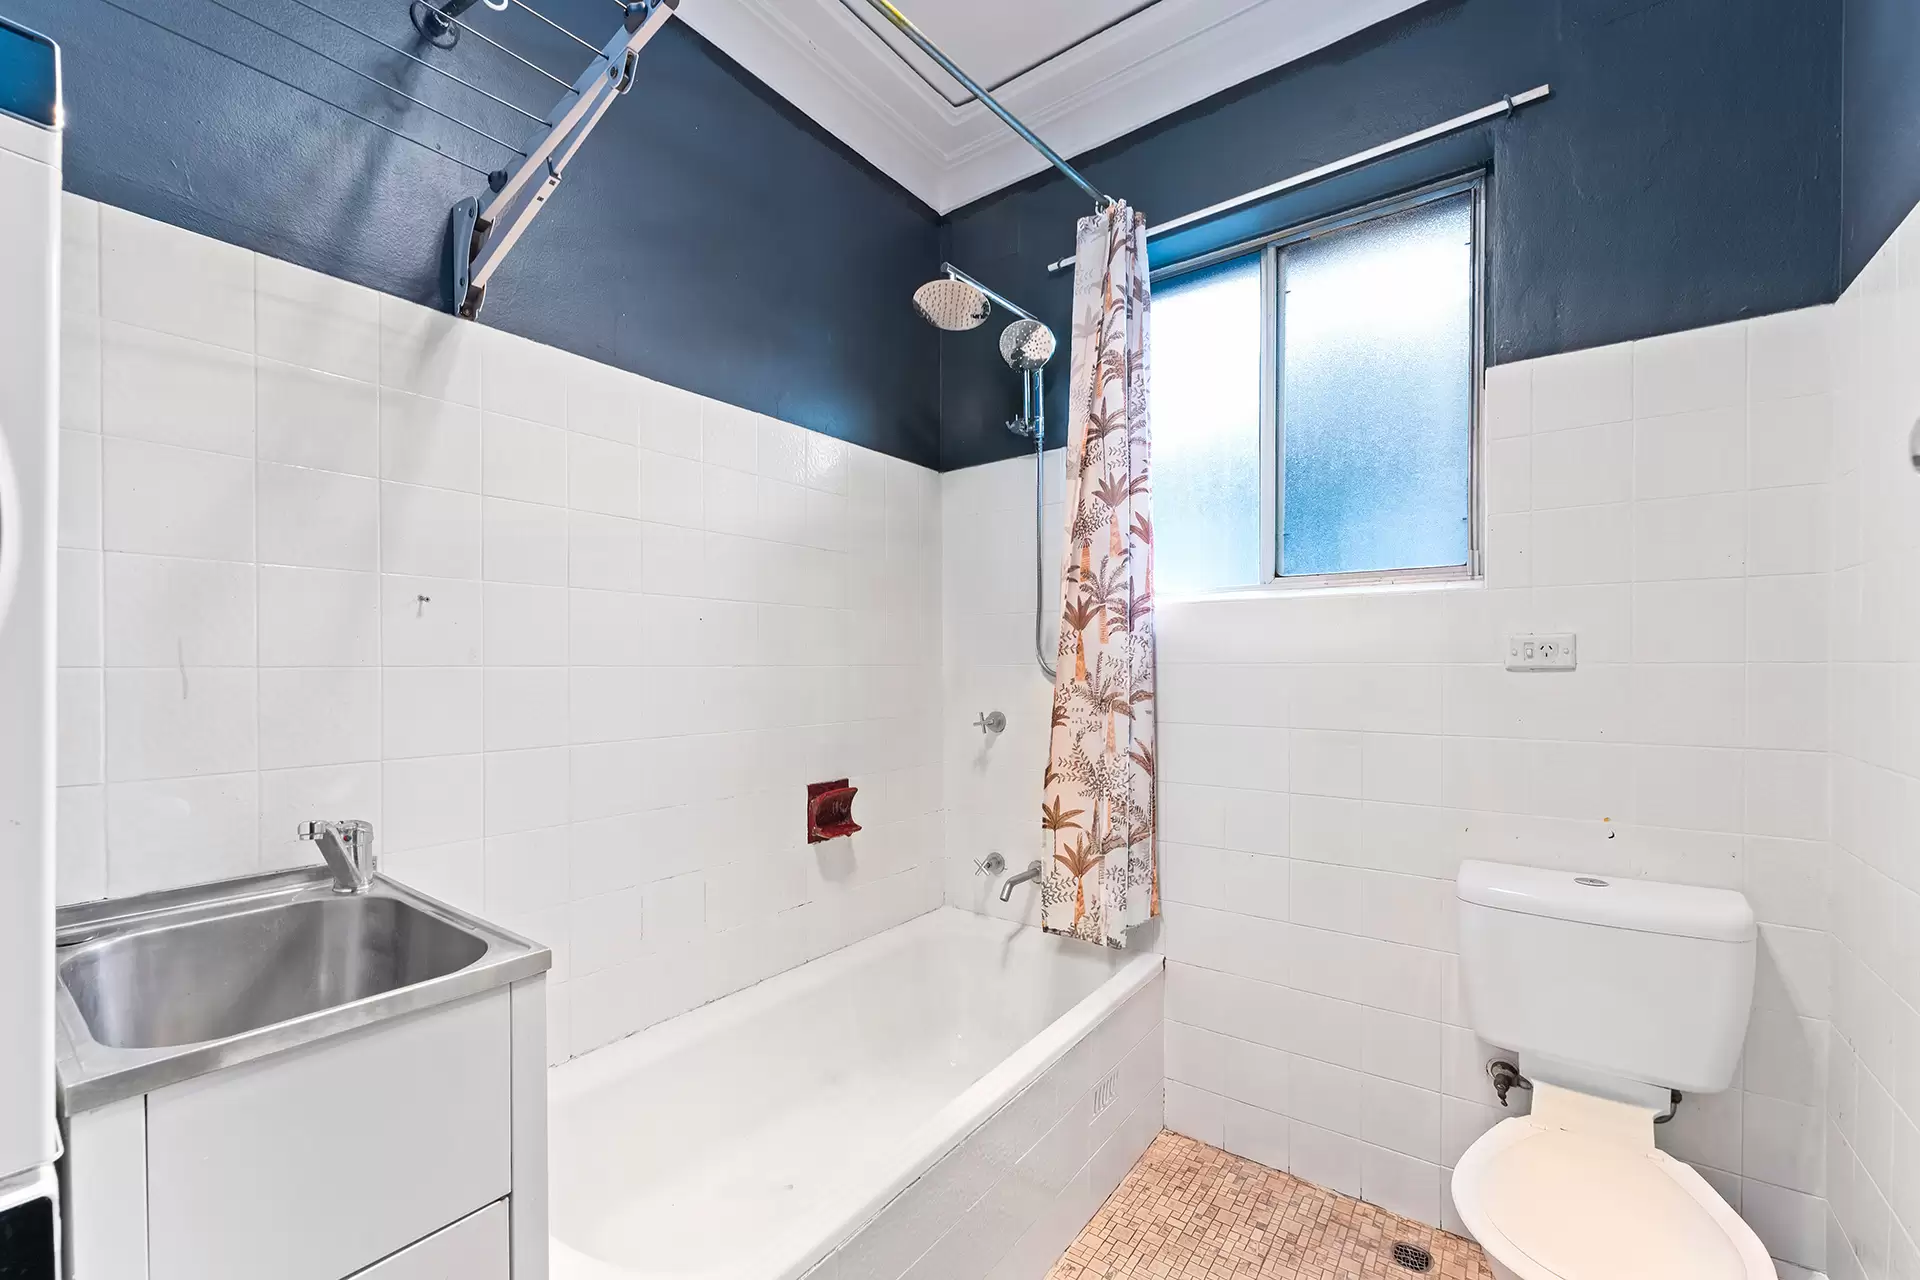
| Bathrooms | Functional and neat, the bathroom comes complete with a combined bath/shower, a toilet, washing machine taps and a deep laundry tub, plus a handy clothes drying rack. |
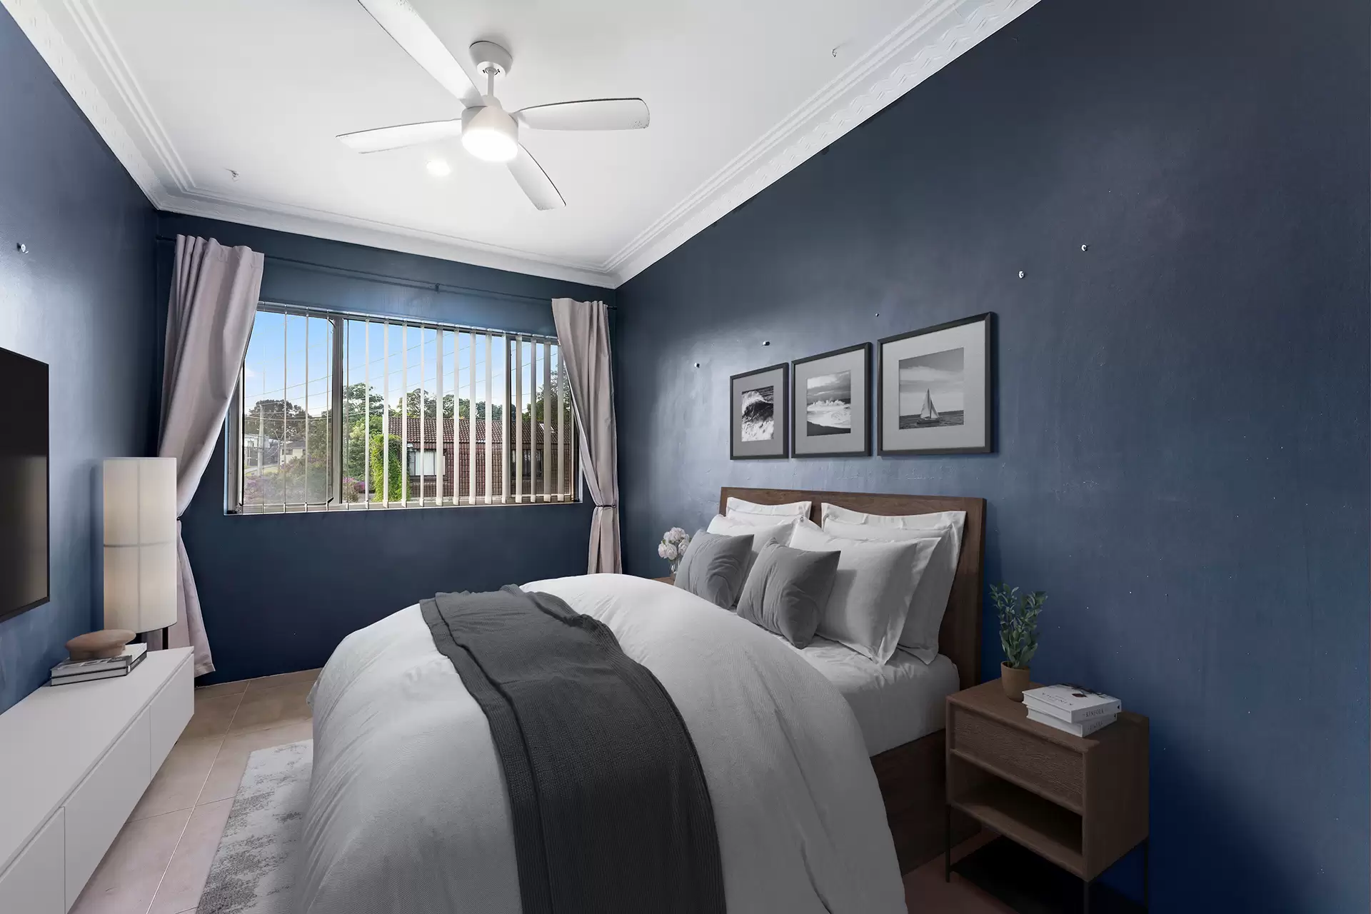
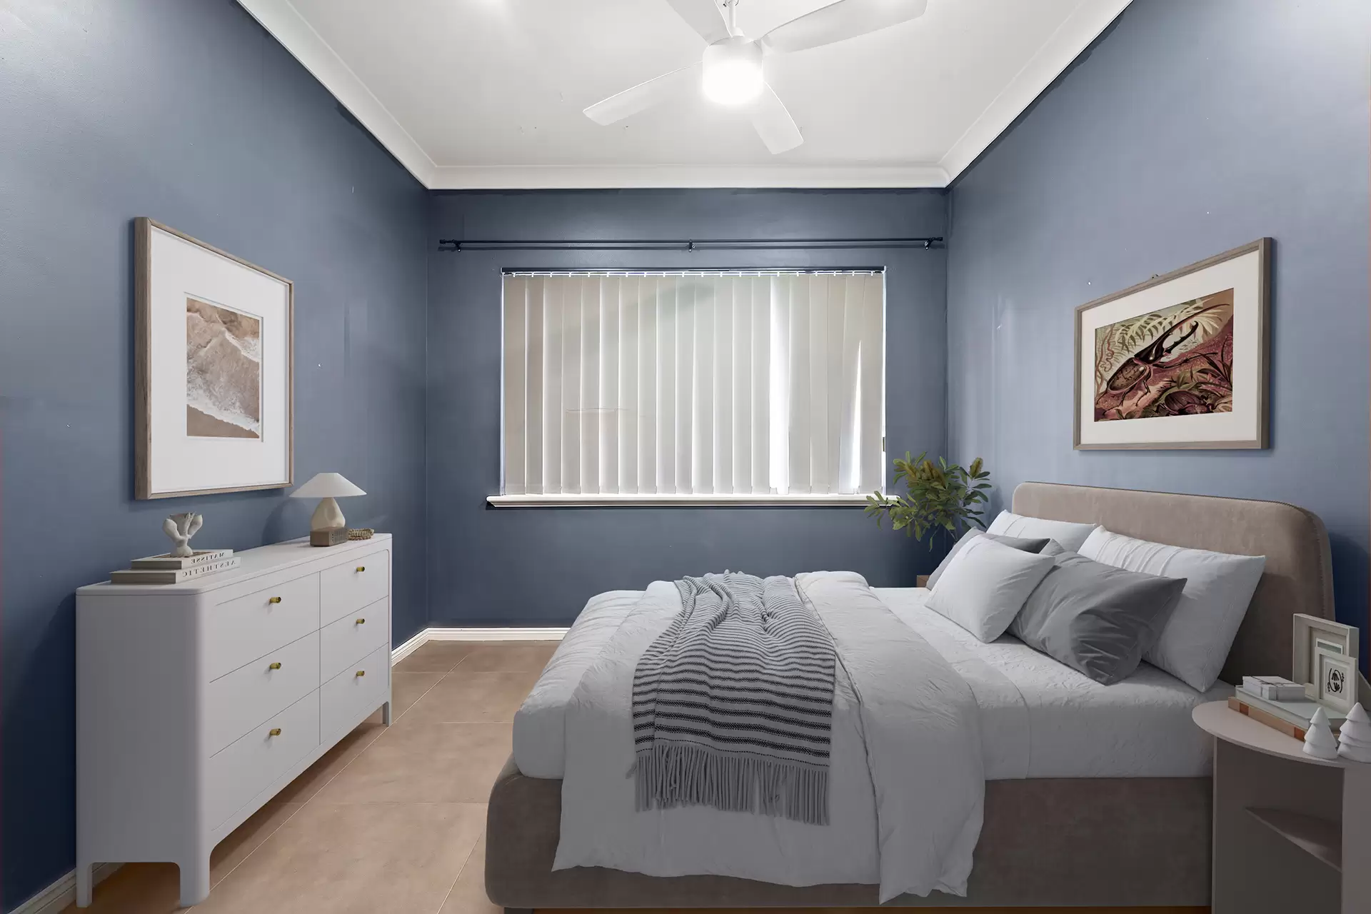
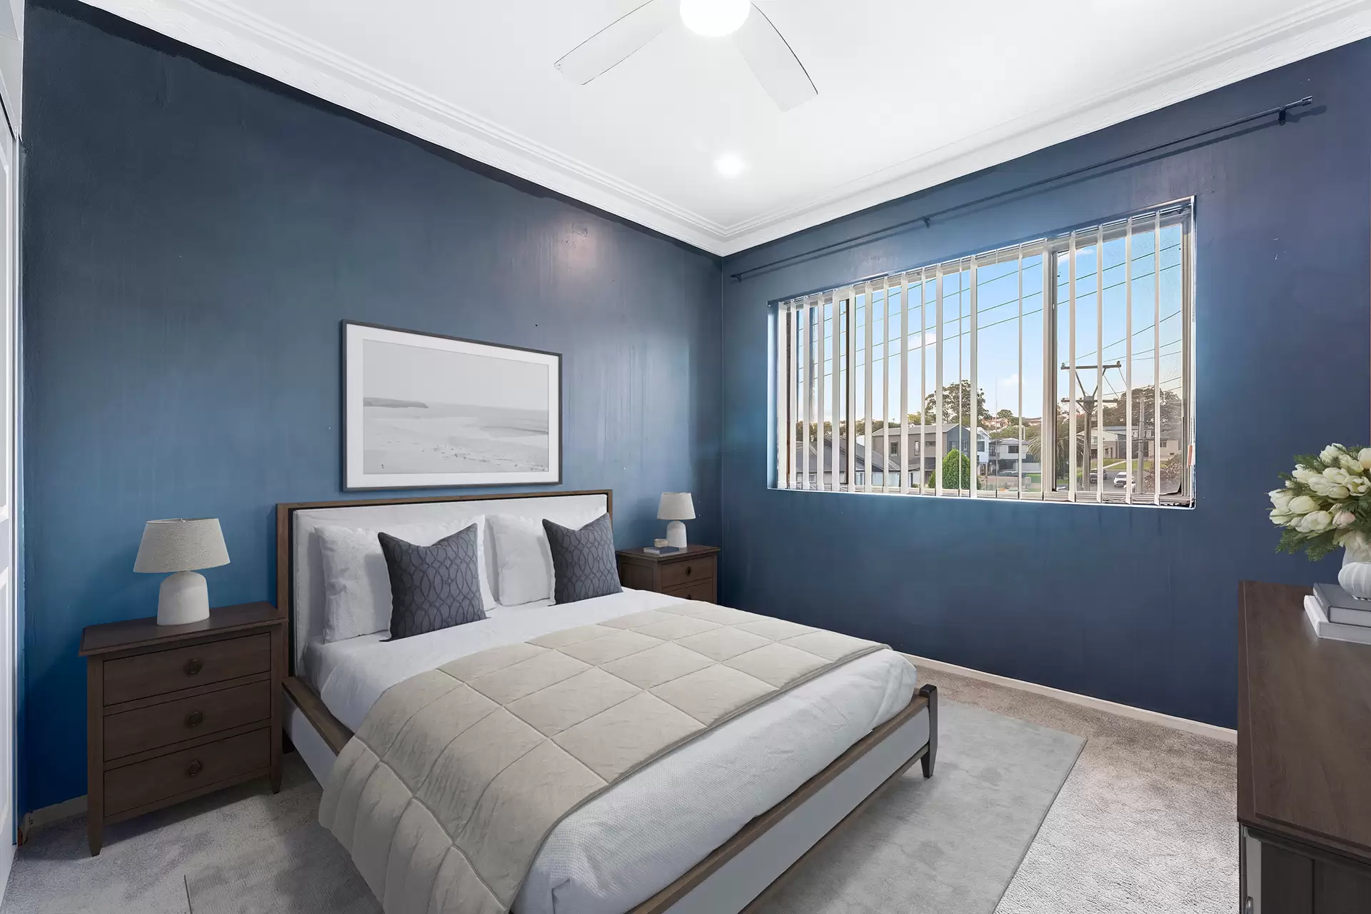
| Bedrooms | The property’s flexible layout features two large bedrooms – the main with a built-in wardrobe – plus a third bedroom or optional office. |
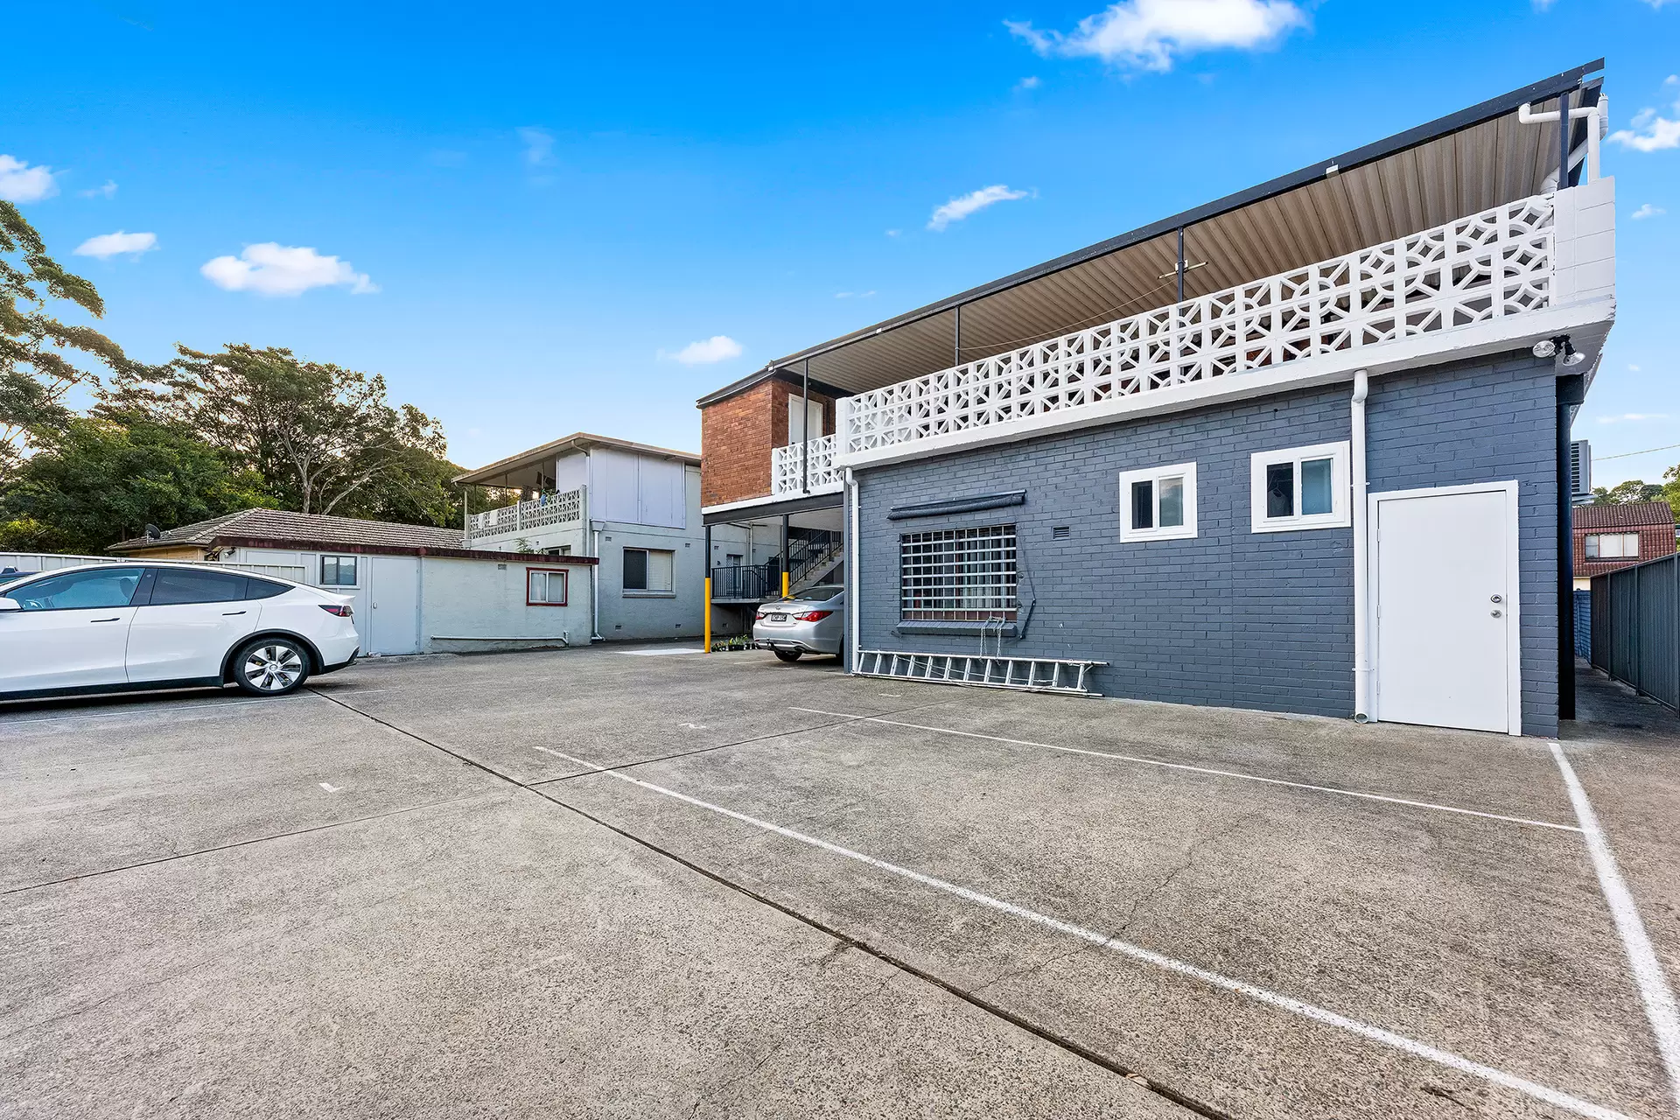
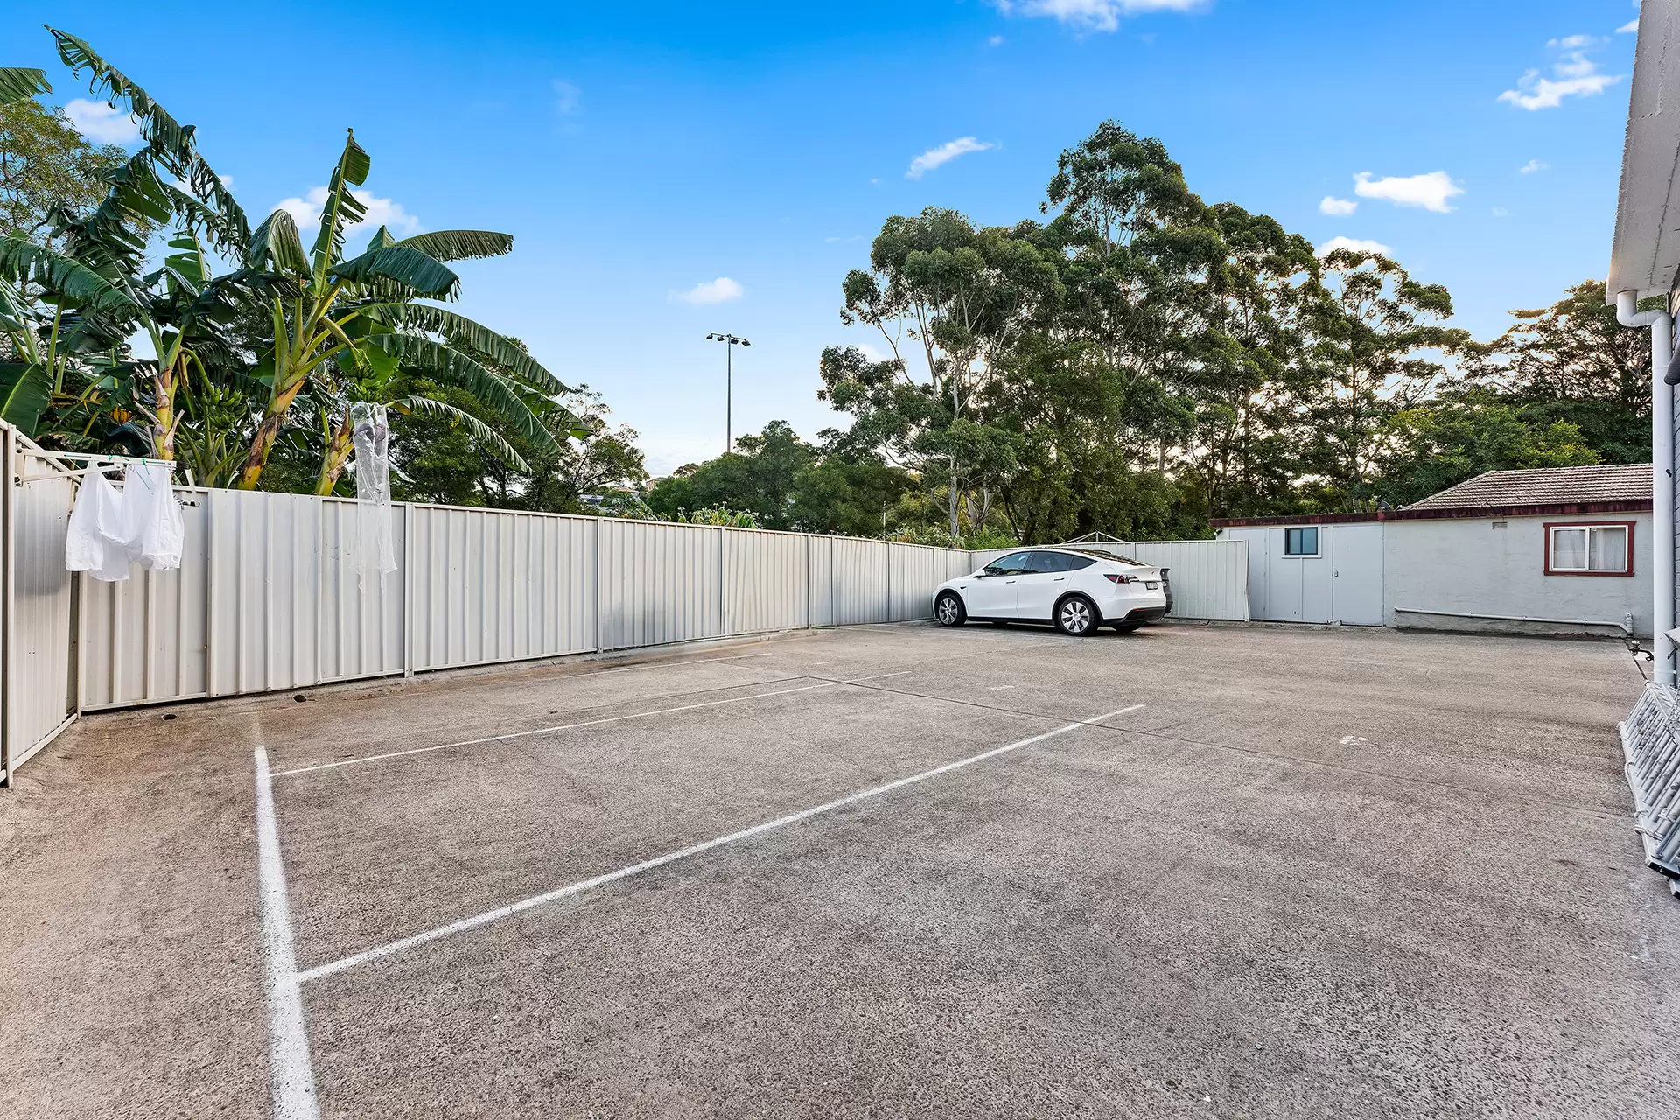
| Car Accommodation | Single parking space on title in shared car park to rear |
| Construction | Full brick construction with tile roof |
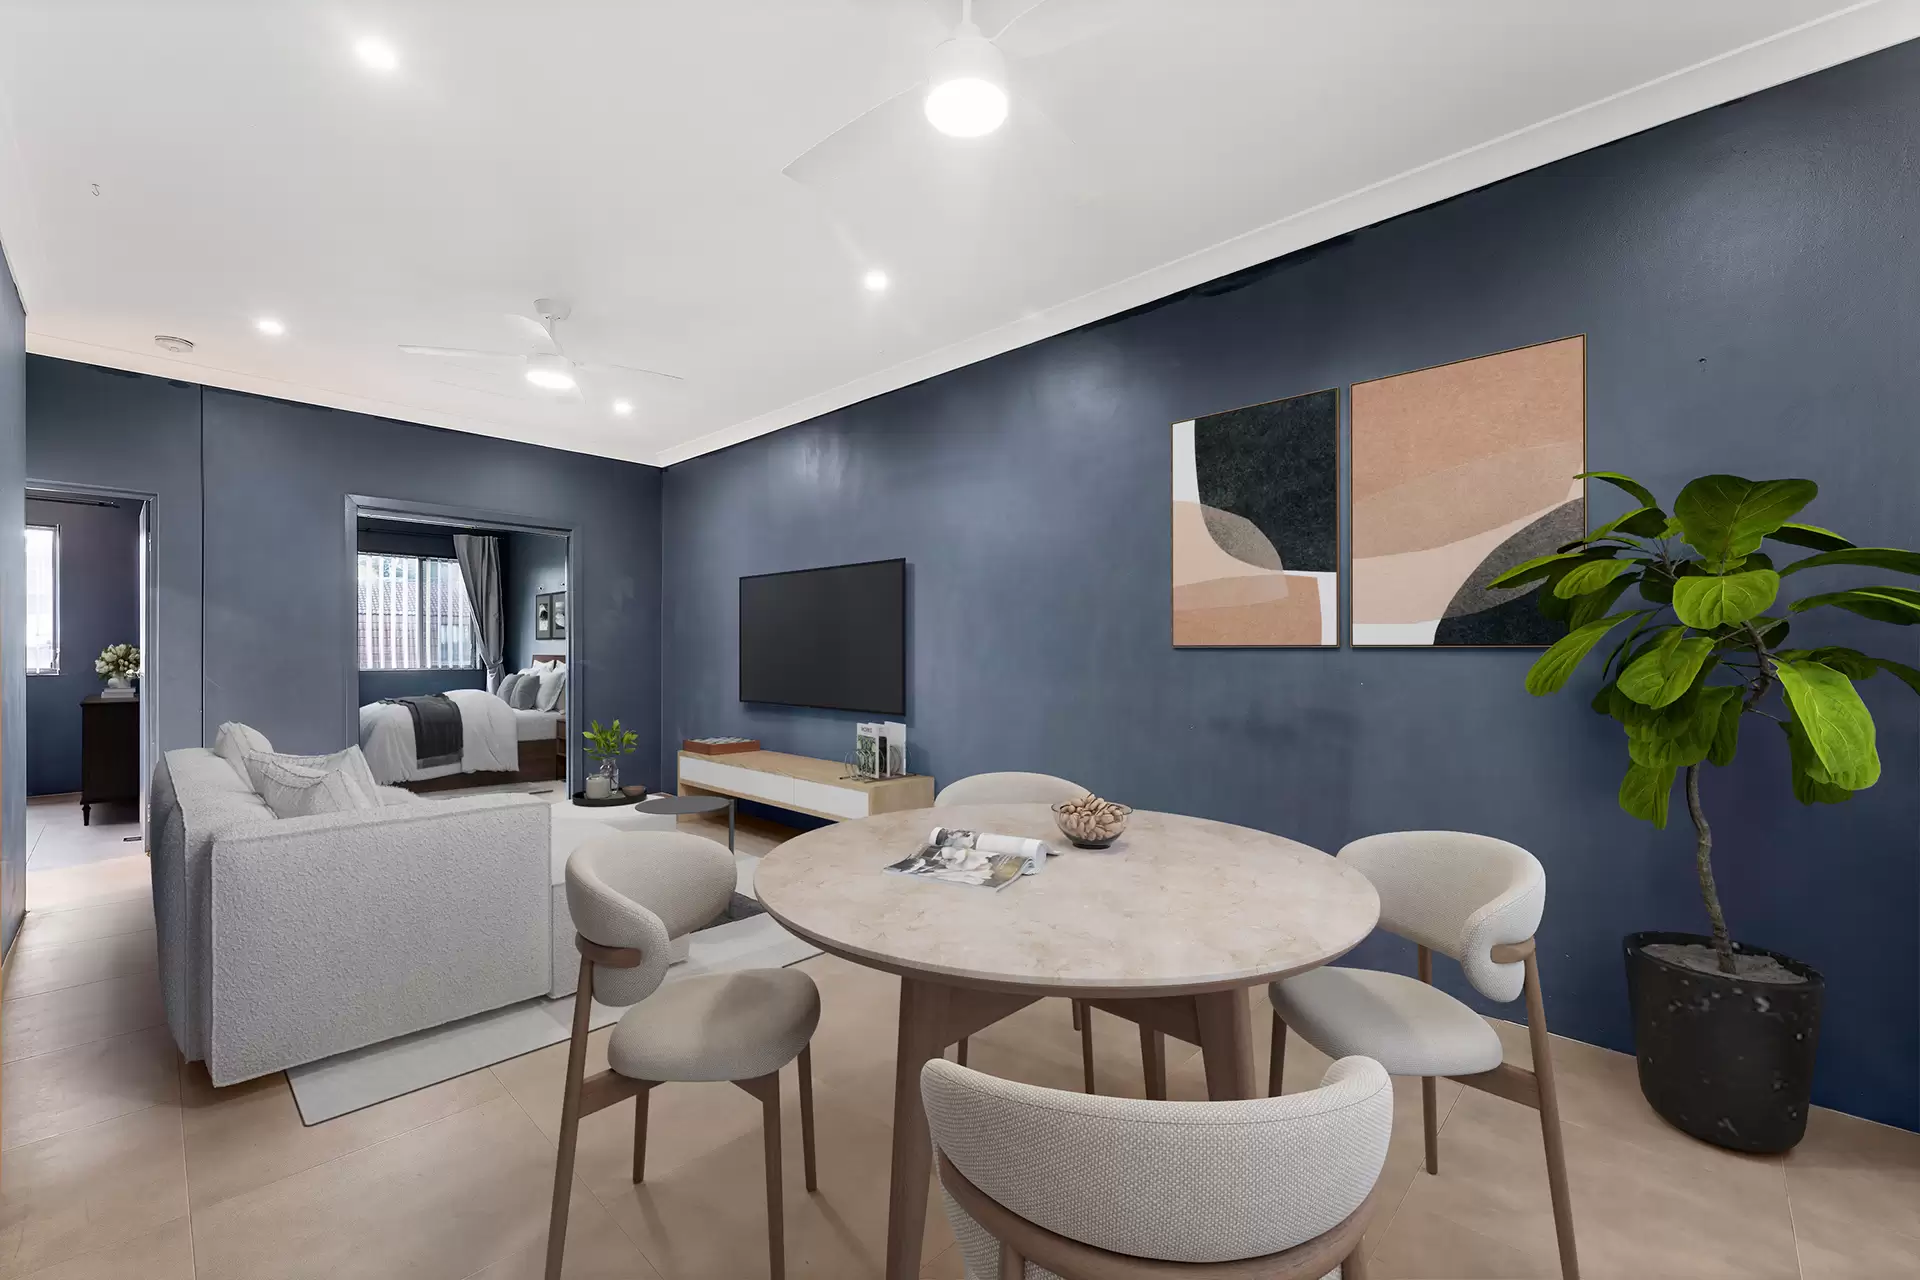
| Dining | The open-plan living zone offers ample space for a dedicated dining area off the kitchen. |
| Flooring | Tiles and carpet |
| Heating & Cooling | Ceiling fans with lights throughout |
| Hot Water | Gas instant hot water |
| Internet | NBN |
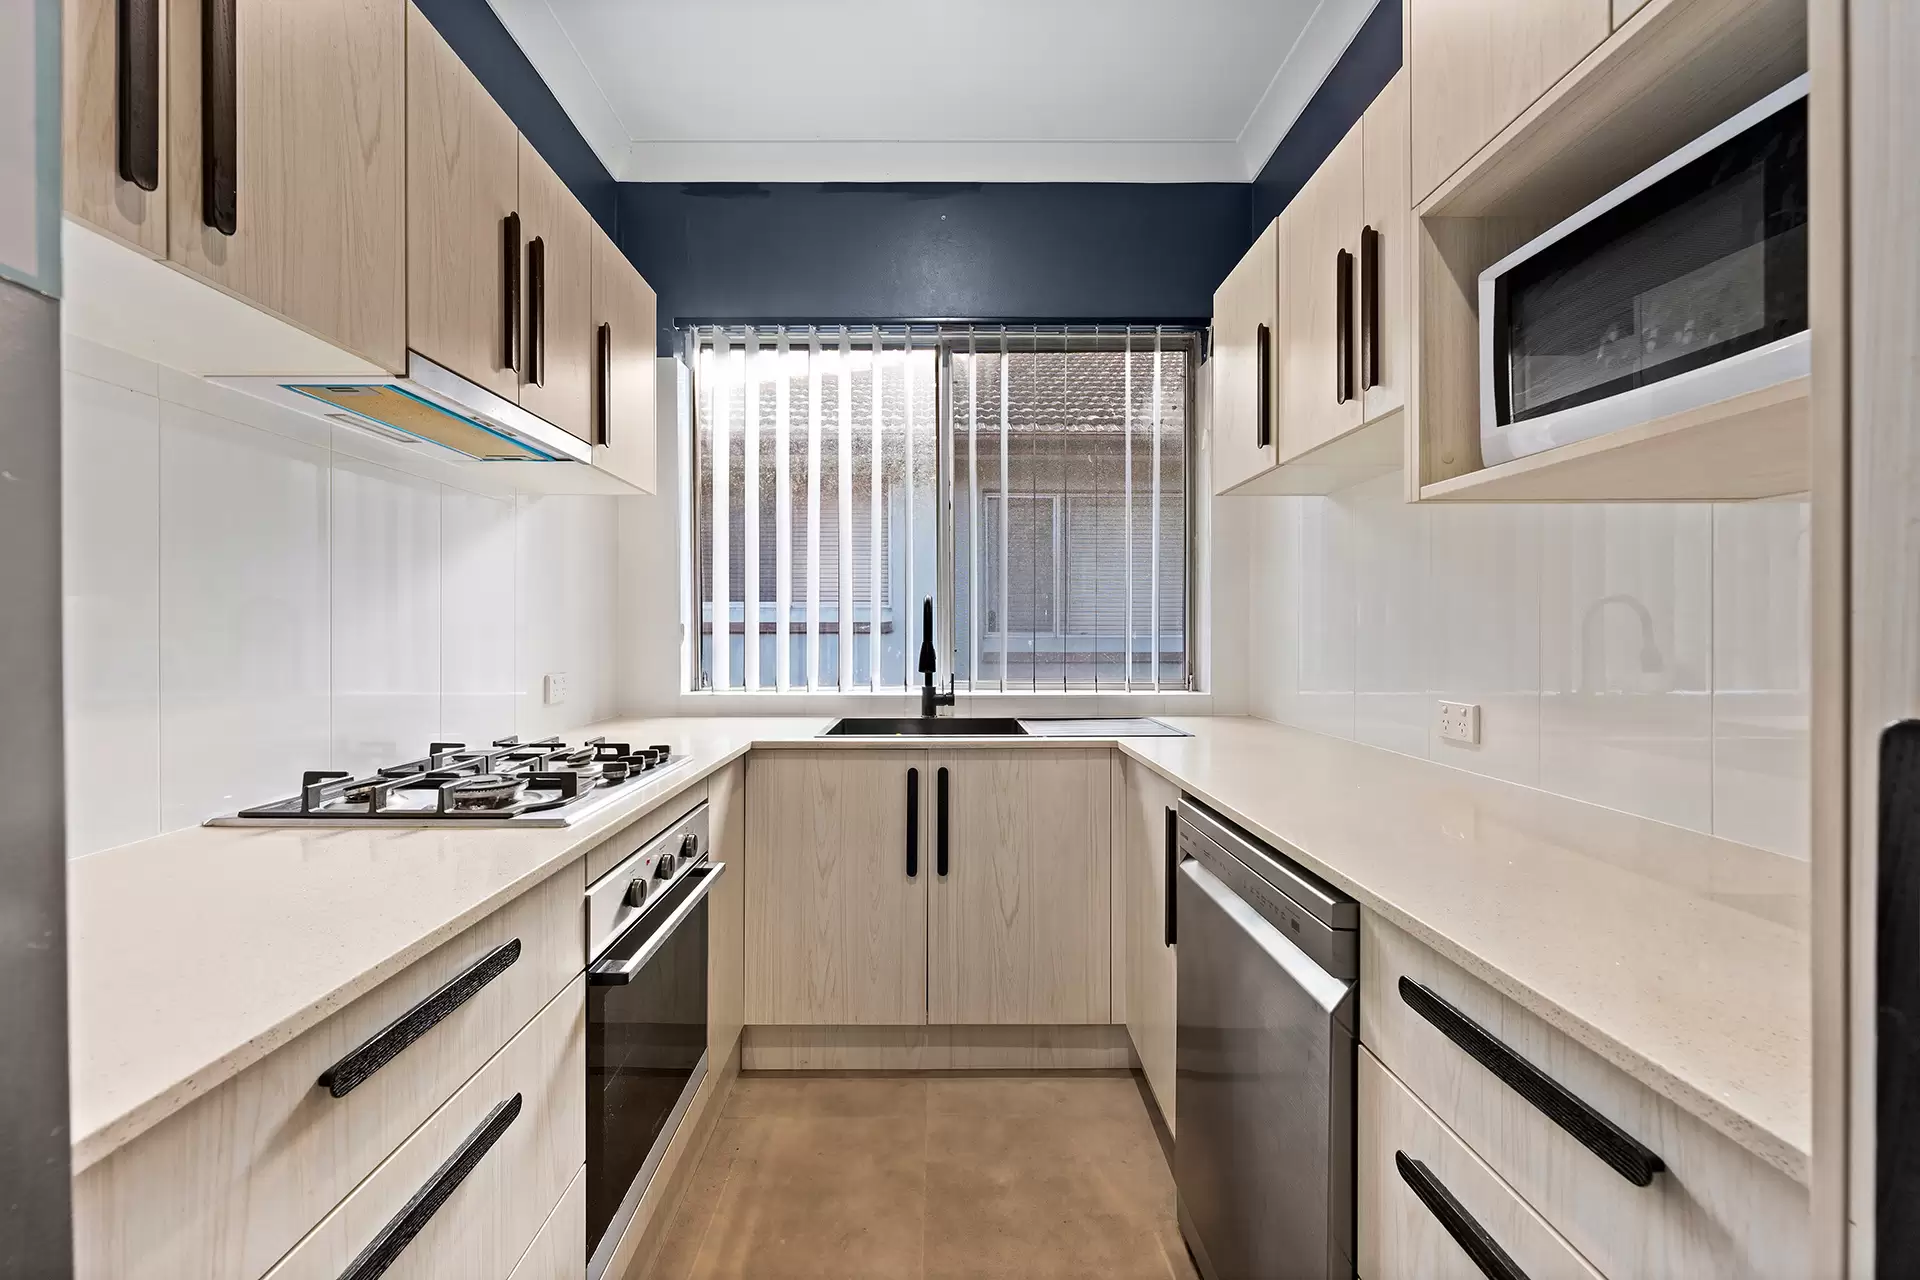
| Kitchen | Light-filled and thoughtfully renovated, the quality kitchen showcases stone benchtops and gas cooking, a stainless dishwasher and inbuilt oven, a microwave nook, tiled splashbacks and loads of practical storage including a pantry. |
| Laundry | The laundry area is cleverly integrated within the bathroom. |
| Living Areas | Generously sized and tiled for ease of care, the open-plan living area is immensely comfortable and well-presented. |
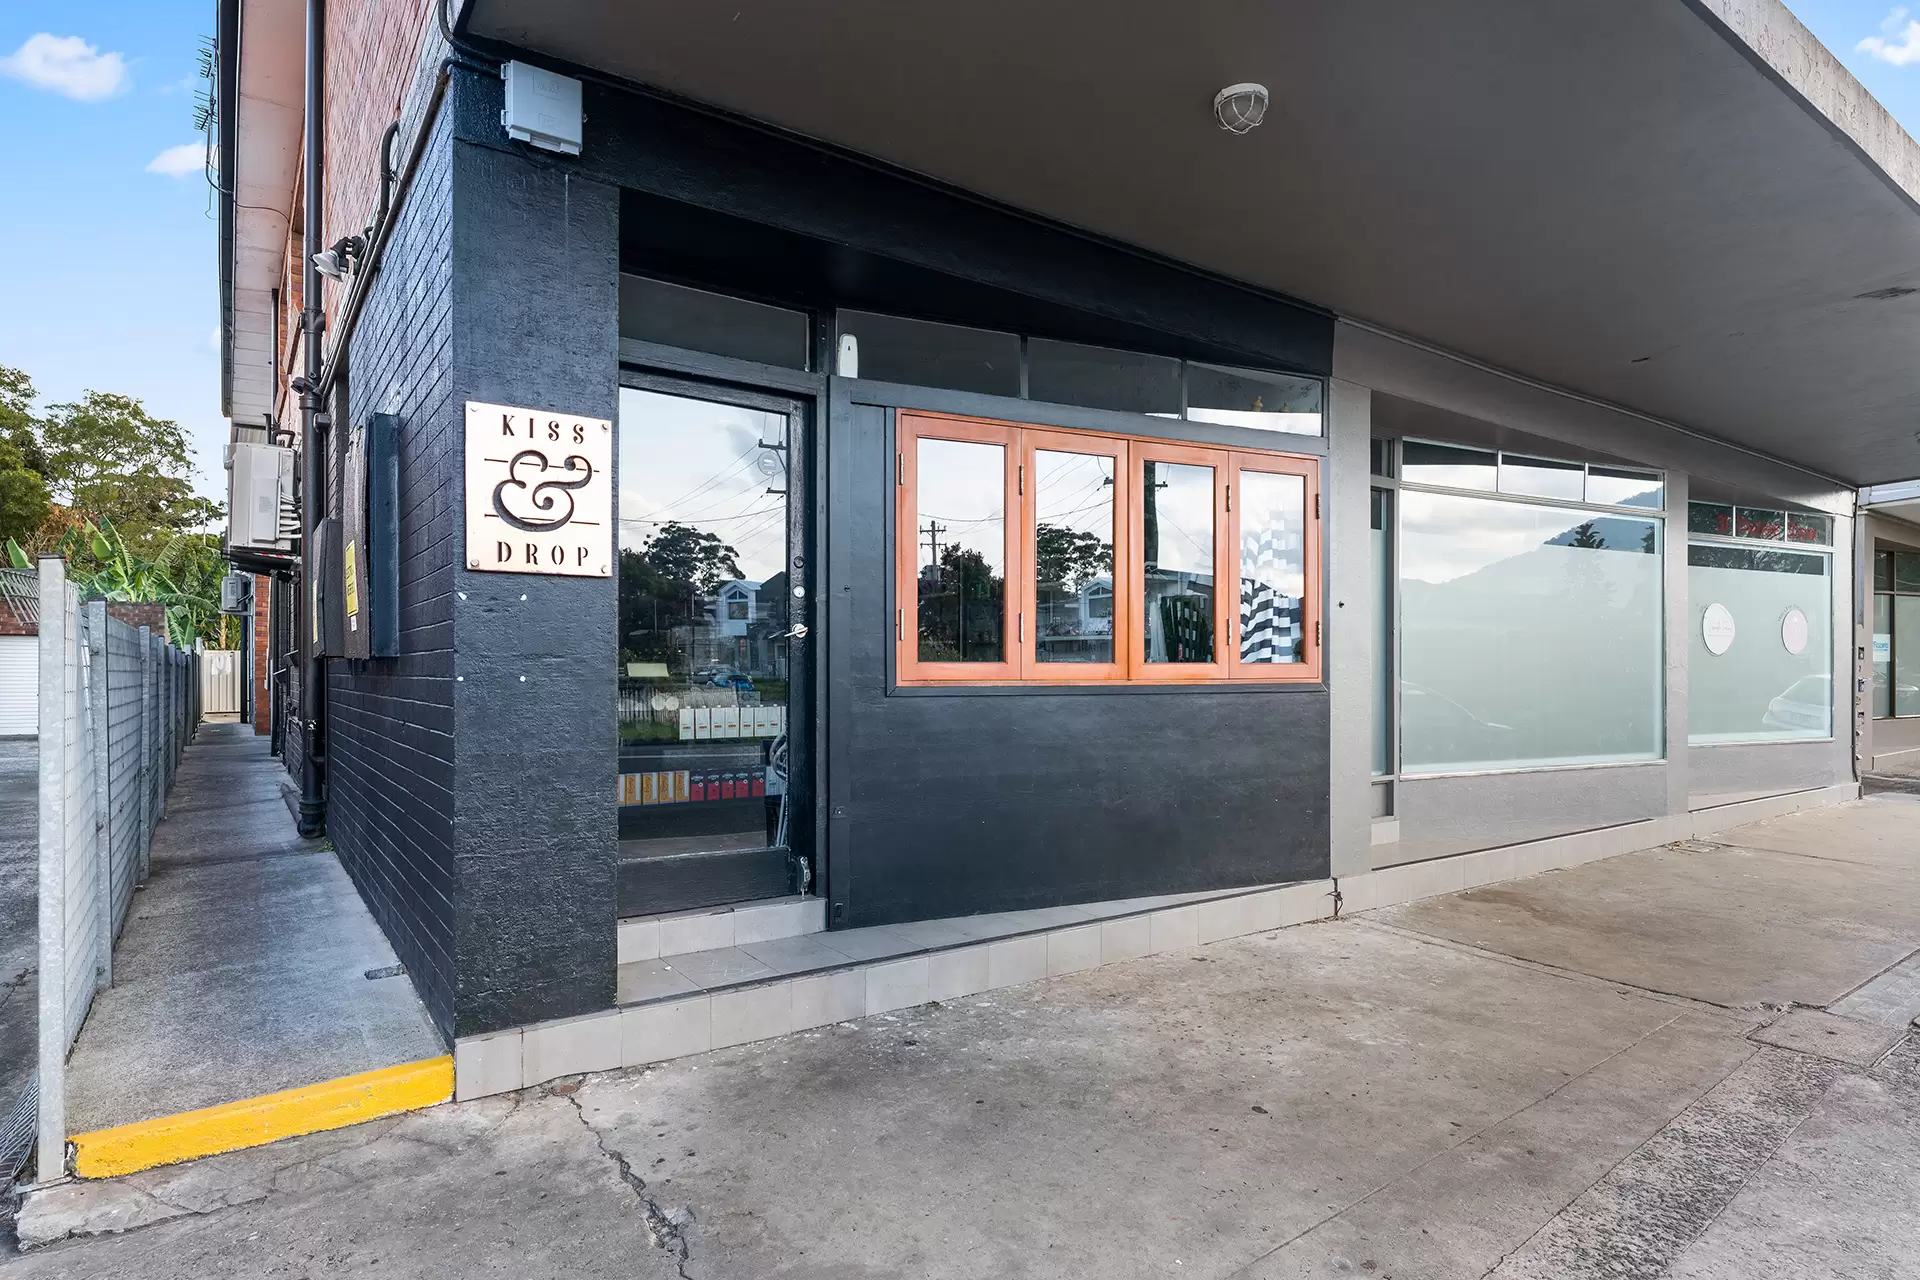
| Local Area | Sitting just outside Wollongong’s buzzing CBD while enjoying all its benefits, West Wollongong is a fantastic family suburb in high demand. This property is especially well-placed, with Kiss & Drop cafe and the local bakery, CBD and University transport and Lindsay Park Public School on the doorstep, parks and sports fields and Figtree Grove shops only a short walk away, and popular private and selective schools in close reach. |
| Study | Highly versatile, the third bedroom provides for optional use as a home office, kids’ playroom or formal dining room. |
| Title Type | Strata Title |
| Total in Complex | 8 units |
| Zoning | E1: Local Centre |
| Storage | One built-in wardrobe, kitchen pantry, external storeroom on title |
| Additional features | Downlights throughout |
Schools & Public Transport
Figtree High School
Co-Ed High School
7-12
Lindsay Park Primary School
Primary School
K-6
The Illawarra Grammar School
Combined
Pri+Sec
St Therese Catholic Primary School
Primary
Pri
St Brigid's Catholic Primary School
Primary
Pri
Edmund Rice College
Secondary
Sec
Novo Education Space
Special
Special
Aspect South Coast School, Wollongong University
Special
Special
Aspect South Coast School, Unanderra
Special
Special
Bus Services
Wollongong to Shellharbour via Dapto (Loop Service)
Premier Illawarra
37
Wollongong to Figtree via Mt Keira (Loop Service)
Premier Illawarra
39
Wollongong to Shellharbour via Warrawong and Shell Cove
Premier Illawarra
53
Wollongong to Figtree via Mangerton (Loop Service)
Premier Illawarra
24
Wollongong to Canberra
Murrays Coaches
855
Wollongong to Wollongong University (Loop Service)
Premier Illawarra
11
Wollongong to Horsley via Unanderra (Loop Service)
Premier Illawarra
31
Wollongong to Dapto via Unanderra (Loop Service)
Premier Illawarra
33
Wollongong to Warrawong via Unanderra (Loop Service)
Premier Illawarra
34
Unanderra to Wollongong via Farmborough Heights
Premier Illawarra
35
Wollongong to Kembla Heights via Cordeaux Heights (Loop Service)
Premier Illawarra
36
University of Wollongong to Dapto
Premier Illawarra
41
Wollongong to Shellharbour via Warrawong (Loop Service)
Premier Illawarra
57


This property was sold by


Photo Gallery
Disclaimer
All marketing material and advertising pertaining to this property including but not limited to images, floorplans, video, virtual tours, brochures, digital styling and furniture, drone and lifestyle images etc are for marketing and illustration purposes only and some may represent location, view or lifestyle photography. Some photographs feature nearby locations and amenities and are not part of the property and have been digitally styled/furnished to represent potential use of space. Whilst Laurence Morgan has made every effort to ensure the information supplied is truthful and correct, it may have been provided or sourced by third party individuals and suppliers and we cannot guarantee the accuracy of the information. If STCA or S.T.C.A is stated in advertising it is referring to “Subject to council approval” and we recommend seeking independent planning advice. Any displayed or advertised outgoings, estimates, land sizes, measurements, completion dates and distances are approximate only and may be subject to change without notice and Laurence Morgan gives no warranty to the accuracy of the information and takes no responsibility for any loss incurred from acting on the information provided. We strongly recommend all interested parties conduct their own due-diligence and research to ensure they are satisfied and fully informed in all respects prior to making an offer or proceeding to purchase the property. ×
Request More Information
Discover the value of your property in today's real estate marketplace.

×
×
