



Tullimbar 20 Cambewarra Drive
Elegant Family Home
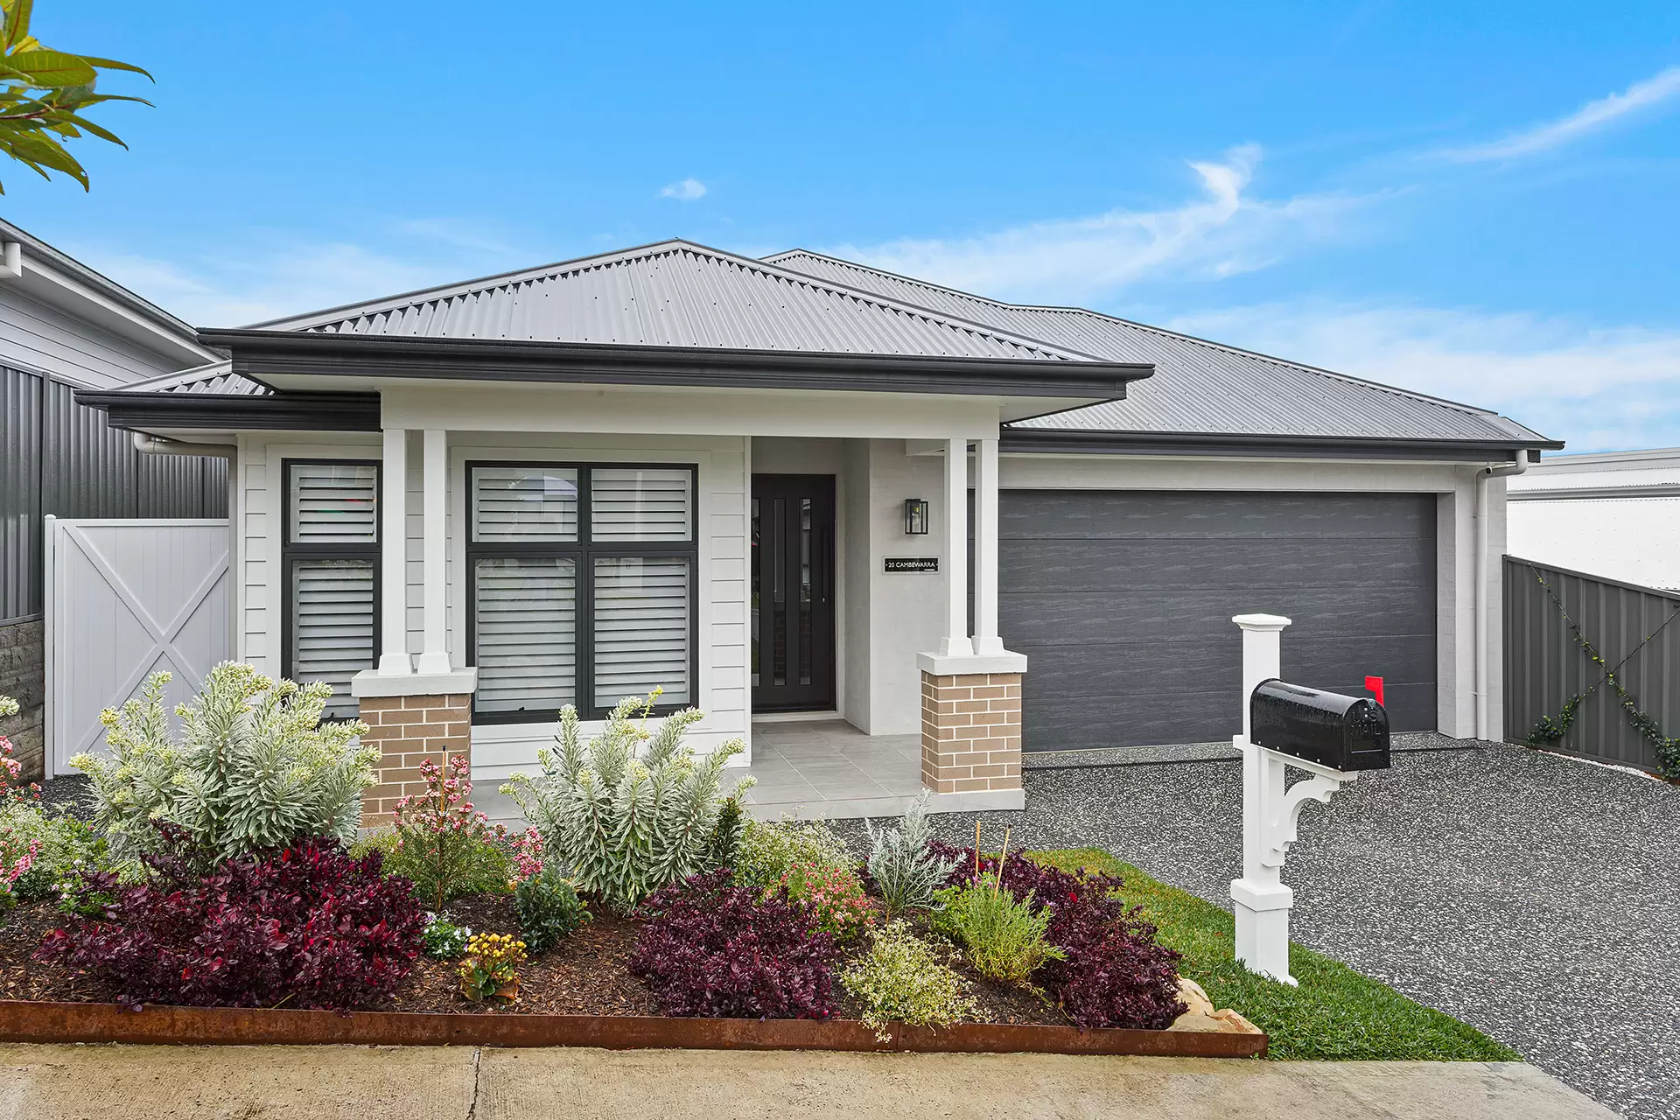
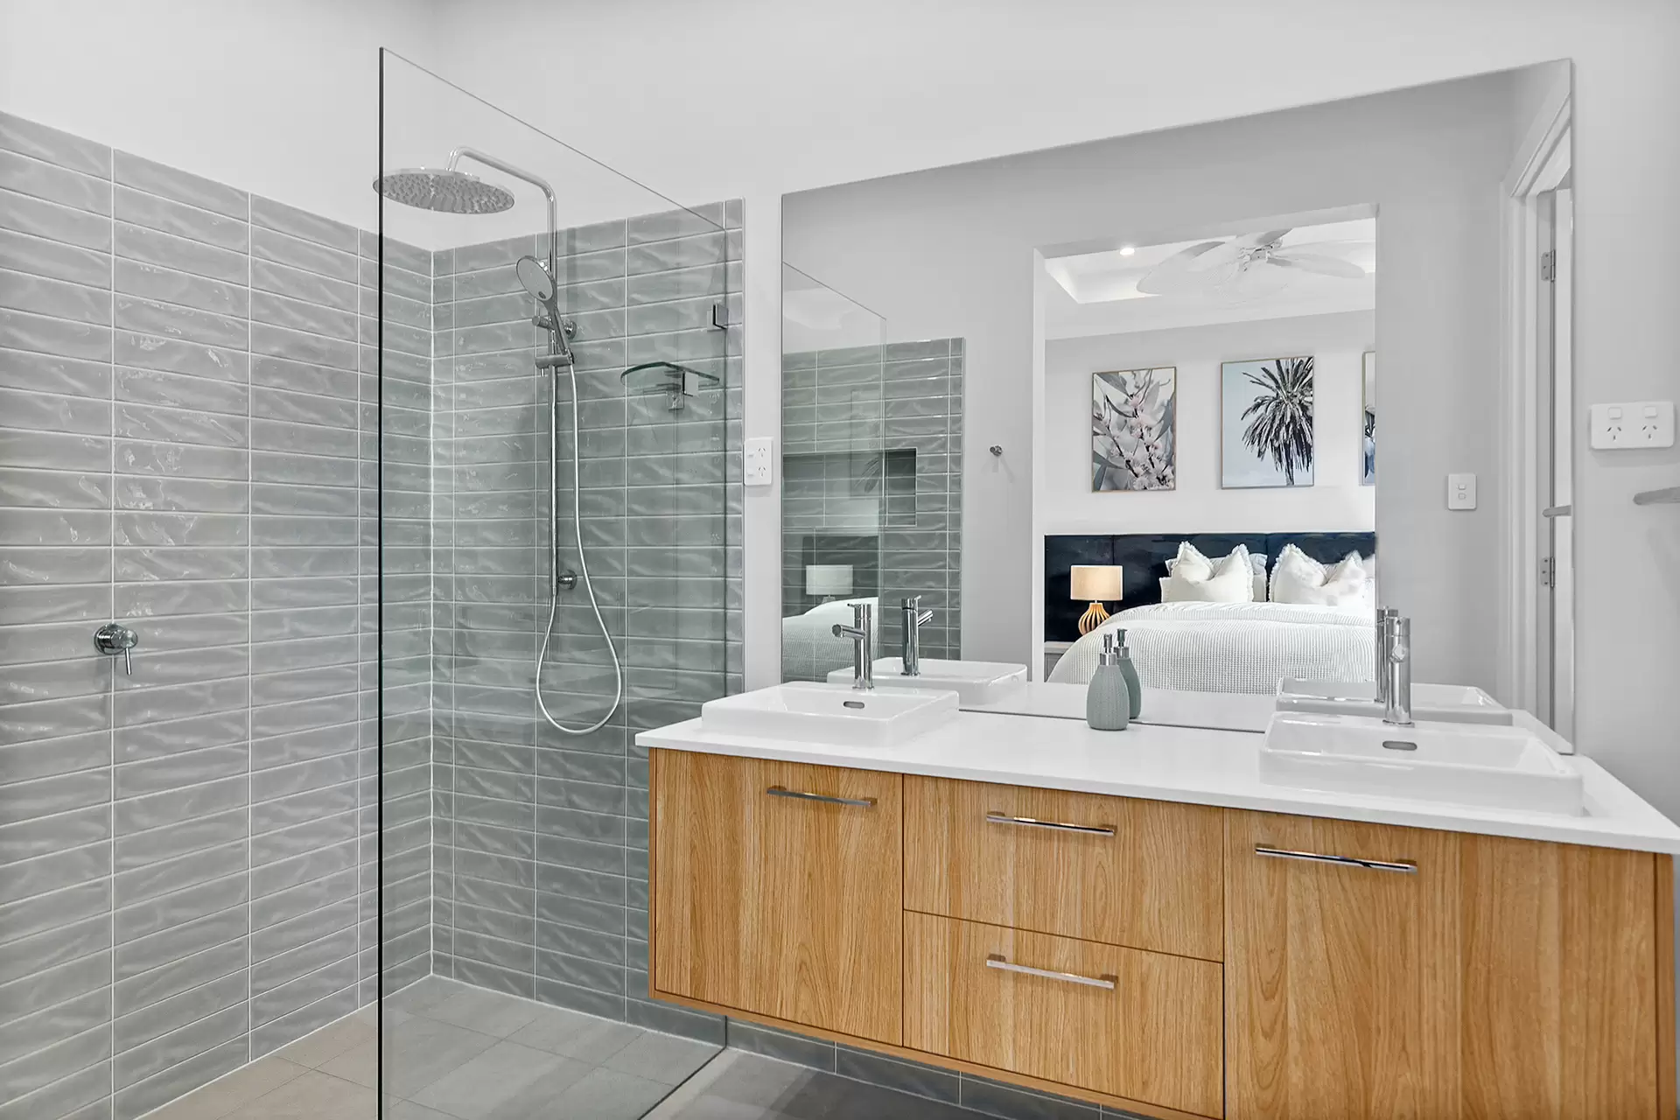
Step inside this spacious, architecturally designed family home boasting four bedrooms, where a meticulously planned floorplan seamlessly combines both comfort and elegance.
Crafted by McDonald Jones Homes without any compromise on quality, this splendid home presents the epitome of luxurious living within the prestigious Tullimbar estate. With the recent approval for shopping, café, childcare, office space and a tavern, yep a tavern this home and its location offers a dream lifestyle.
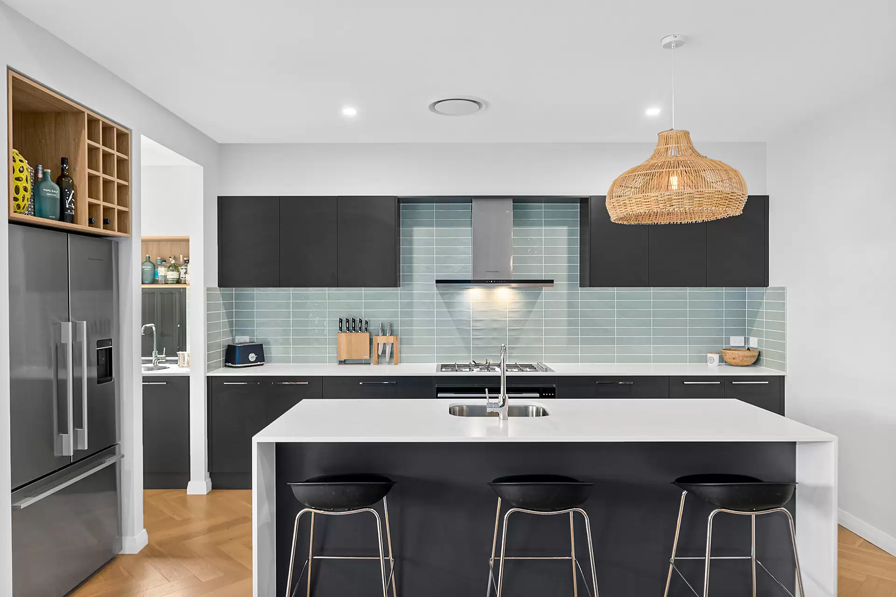
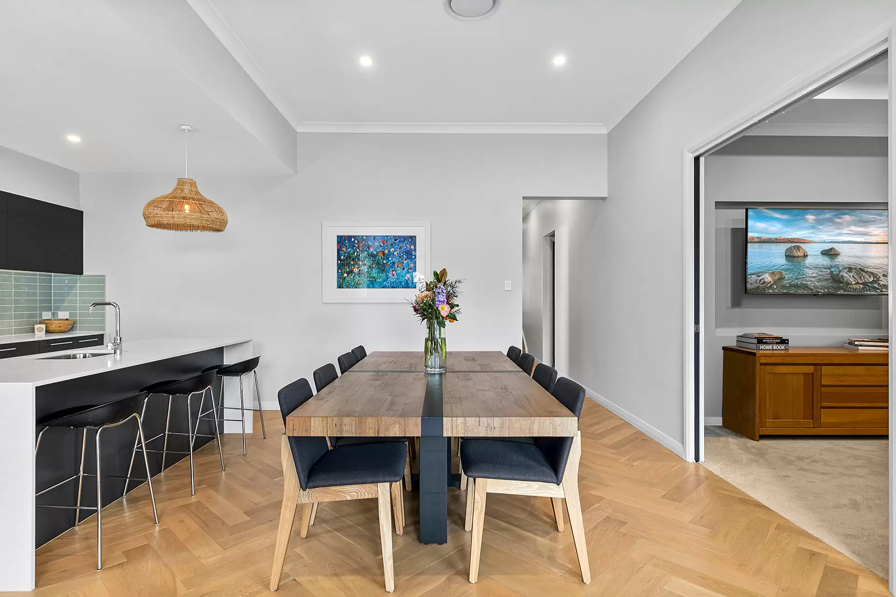
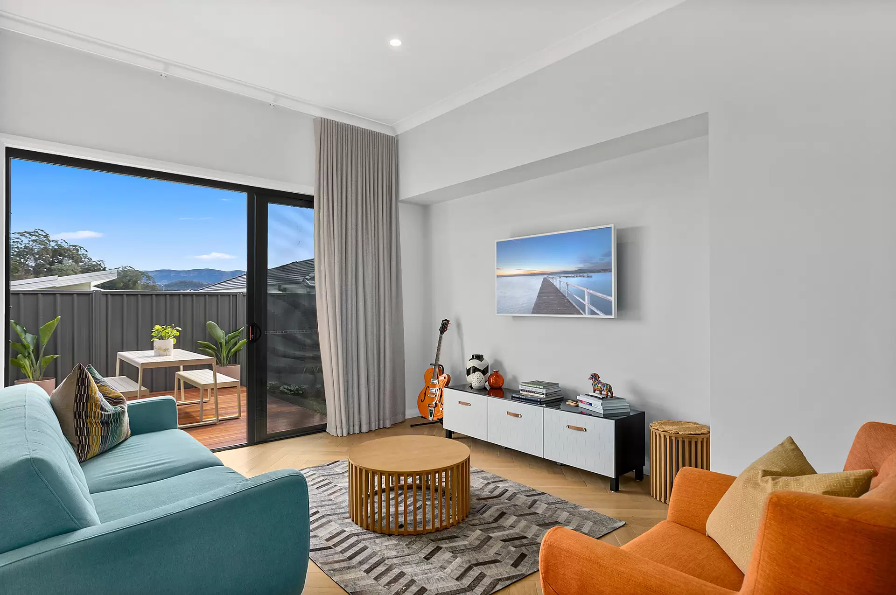
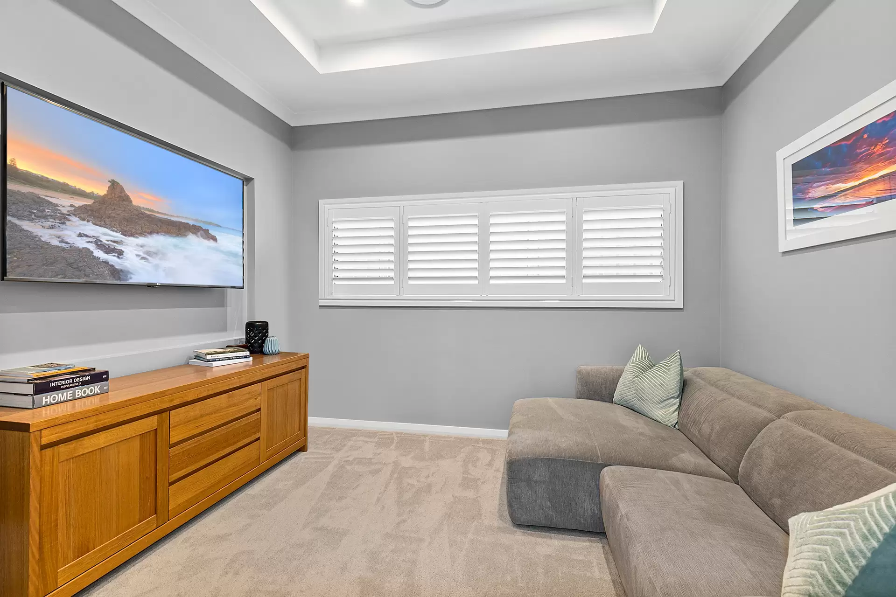
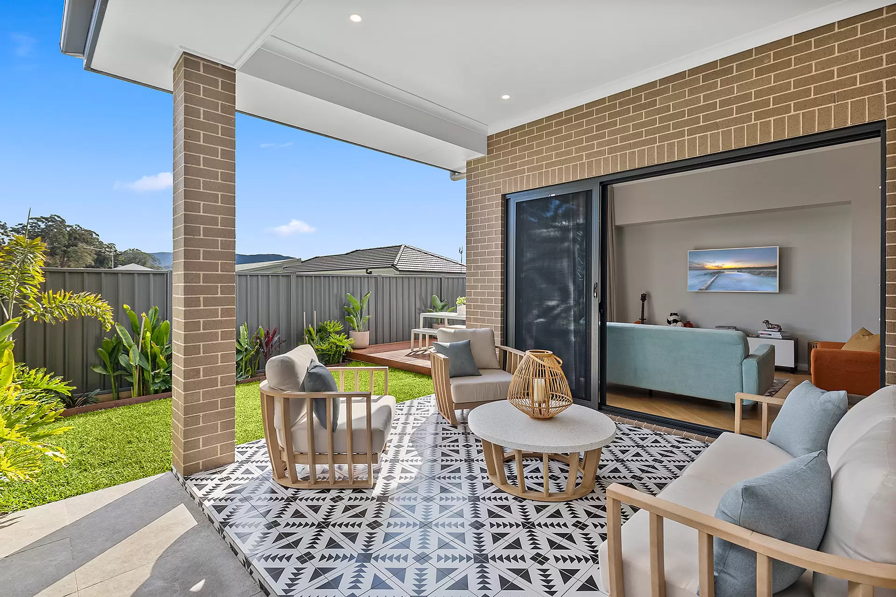
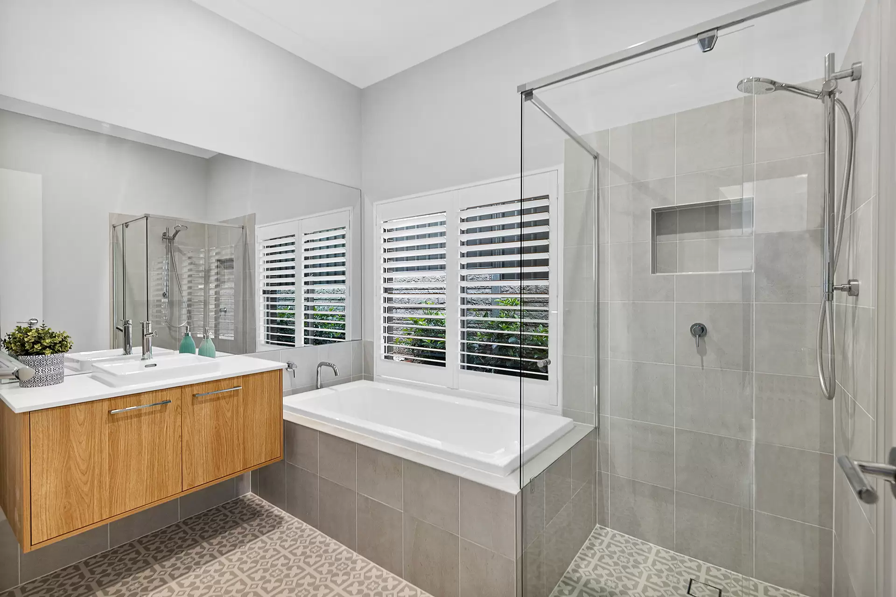
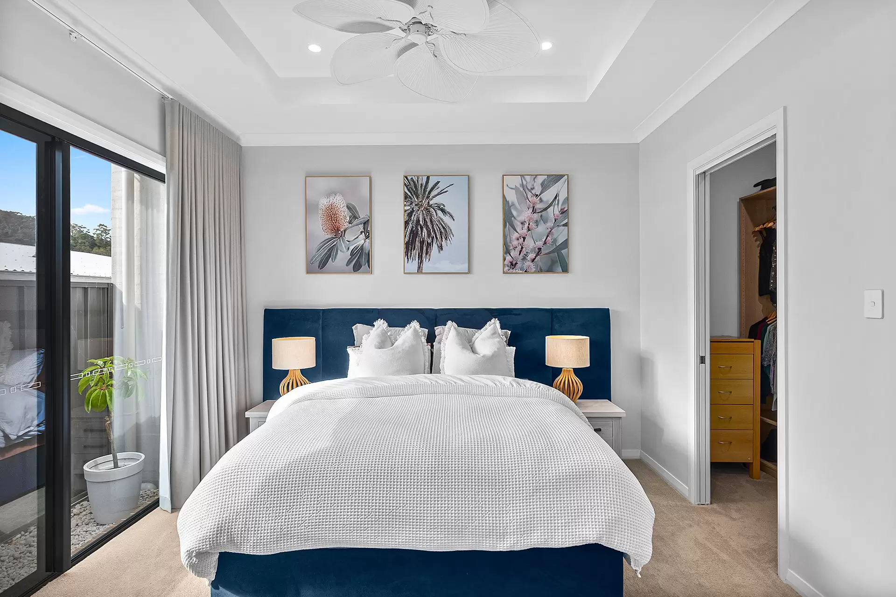
Four bedrooms of accommodation all with built in wardrobesSpacious master bedroom featuring a private ensuite bathroom and a generously sized walk-in robeDual-zone Acton ducted air-con, continuous gas hot water & 3000L water tankOak Timber Herringbone flooring, lush carpet, plantation shutters and floor-to-ceiling curtainsPremium Fisher & Paykel appliances, including a 900mm oven, gas five-burner stove, and range hoodThe butler's pantry seamlessly connects to the laundry, featuring its own convenient side access to the clotheslineDouble lock up garage, loads of storage and cameras for deliveries and pet watching Undercover alfresco, grassed yard and mature gardens enjoys an escarpment backdrop
Move in now and watch the community come alive around you, with the following all now confirmed for the very near future;
Childcare centreIGA supermarketTavern (Corner of Broughton Avenue and Cleveland Parade)Drive thru bottle shopPlaygrounds
Learn more about the newly approved by Shellharbour council.
https://www.shellharbour.nsw.gov.au/plan-and-build/tullimbar-town-centre-development-applications Read More ⇓
Schools & Public Transport
Bus Services
Agents


Discover Tullimbar
Lorem ipsum dolor sit amet, consectetur adipiscing elit. Sed feugiat turpis sed turpis auctor consequat. Pellentesque habitant morbi tristique senectus et netus et malesuada fames ac turpis egestas.
More about TullimbarThis property was sold by

Photo Gallery
Disclaimer
All marketing material and advertising pertaining to this property including but not limited to images, floorplans, video, virtual tours, brochures, digital styling and furniture, drone and lifestyle images etc are for marketing and illustration purposes only and some may represent location, view or lifestyle photography. Some photographs feature nearby locations and amenities and are not part of the property and have been digitally styled/furnished to represent potential use of space. Whilst Laurence Morgan has made every effort to ensure the information supplied is truthful and correct, it may have been provided or sourced by third party individuals and suppliers and we cannot guarantee the accuracy of the information. If STCA or S.T.C.A is stated in advertising it is referring to “Subject to council approval” and we recommend seeking independent planning advice. Any displayed or advertised outgoings, estimates, land sizes, measurements, completion dates and distances are approximate only and may be subject to change without notice and Laurence Morgan gives no warranty to the accuracy of the information and takes no responsibility for any loss incurred from acting on the information provided. We strongly recommend all interested parties conduct their own due-diligence and research to ensure they are satisfied and fully informed in all respects prior to making an offer or proceeding to purchase the property.Request More Information
Discover the value of your property in today's real estate marketplace.

