



Corrimal 224 Rothery Street
Well Proportioned Family Home
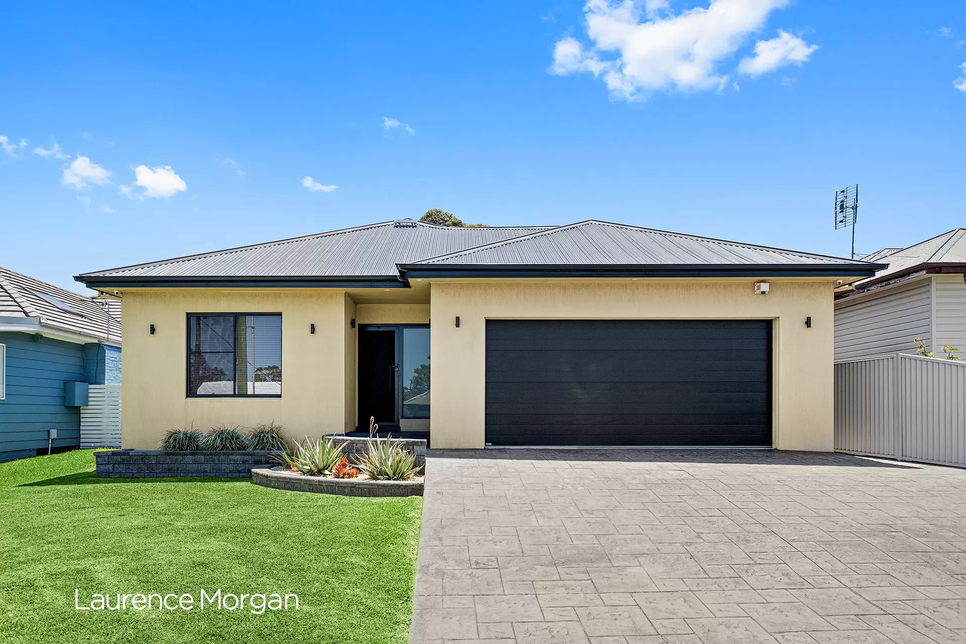
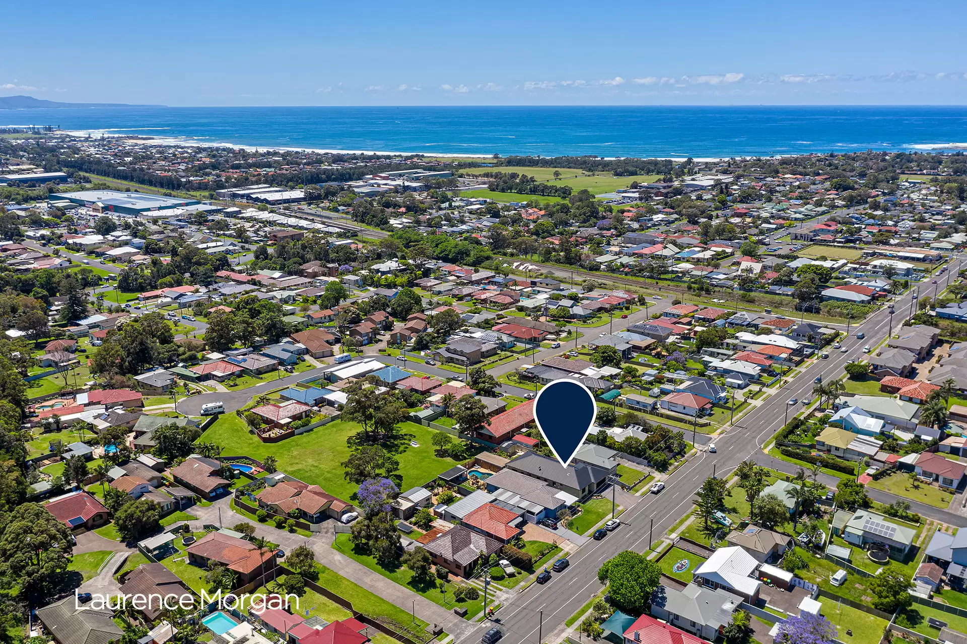
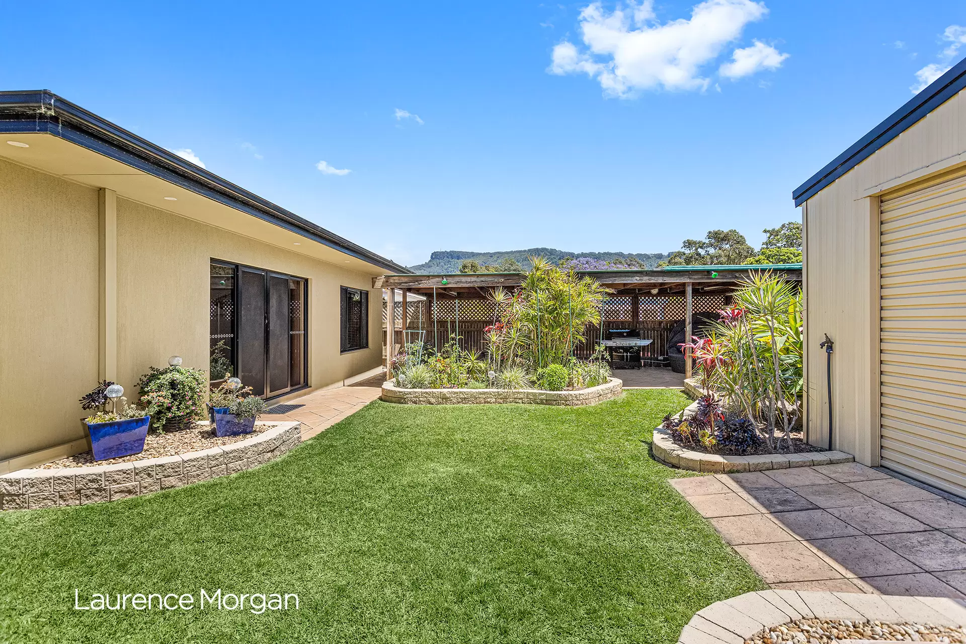
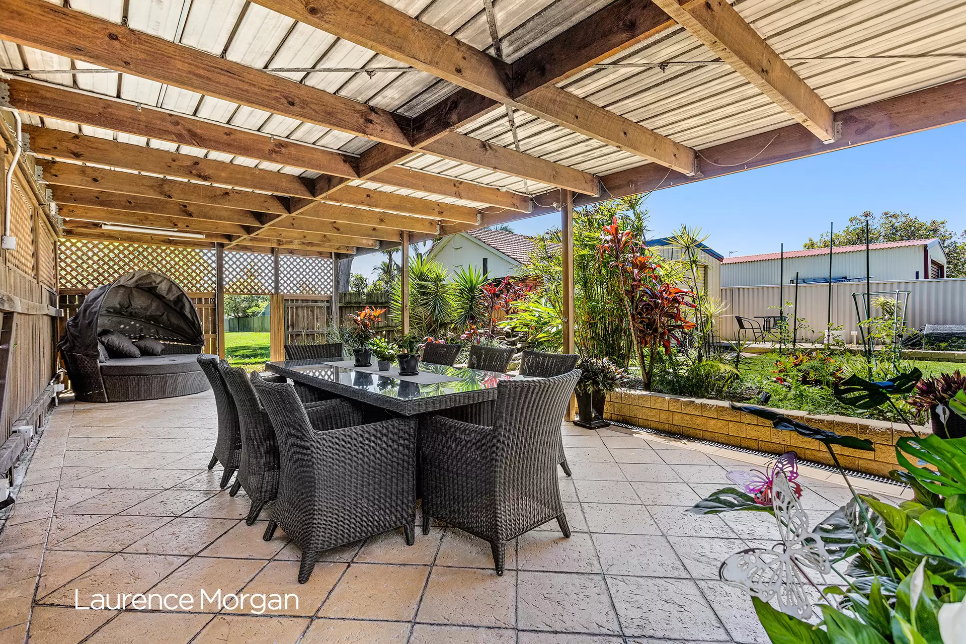
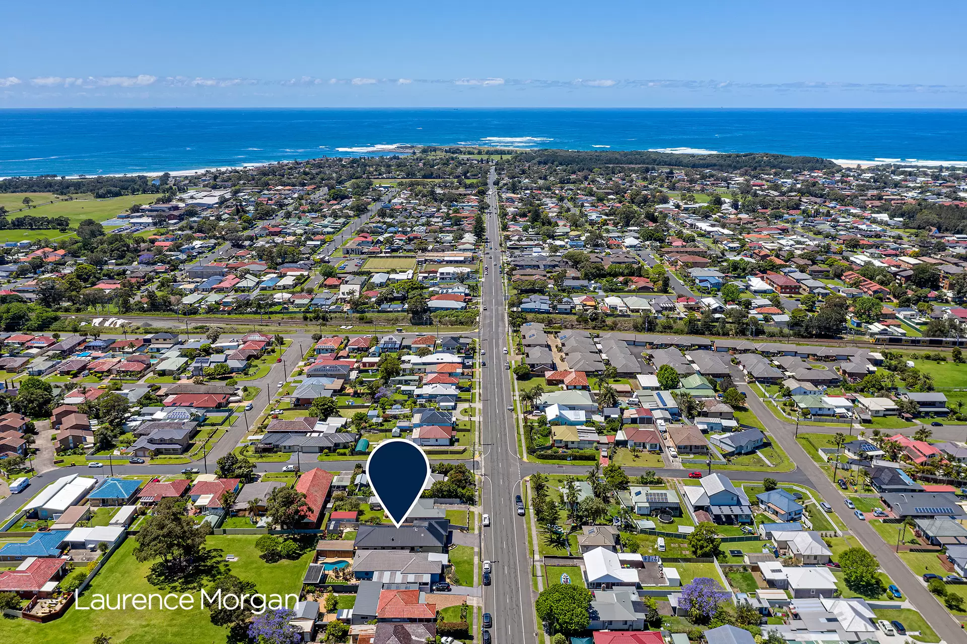
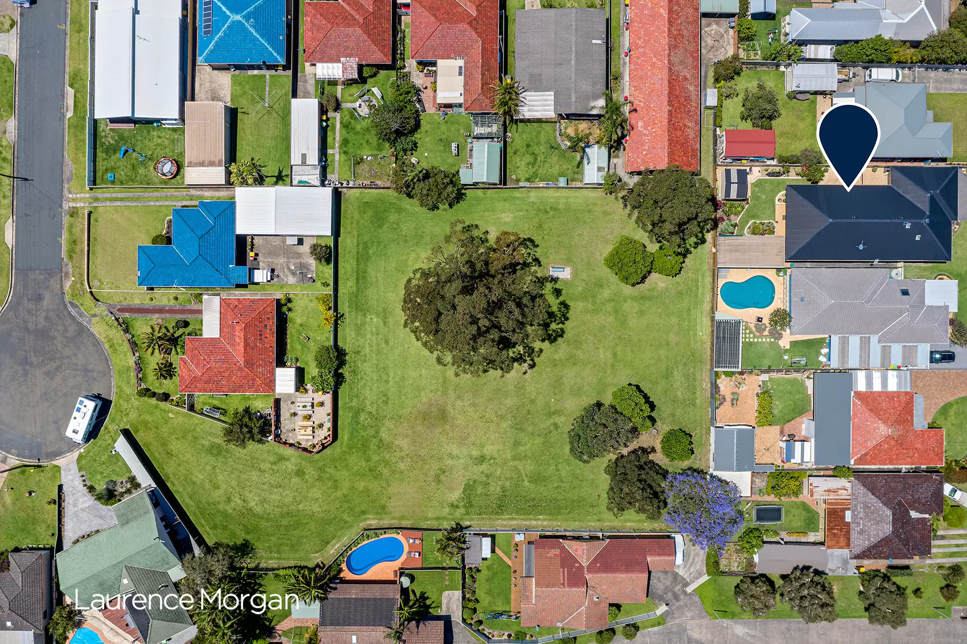
Positioned just walking distance to beaches, transport and all of Corrimal's amenities with no rear neighbours, this immaculately presented home offers a generous free flowing floorplan. Entertain the whole family out under the covered alfresco area with your own gated access to Hardie Park for the kids run wild.
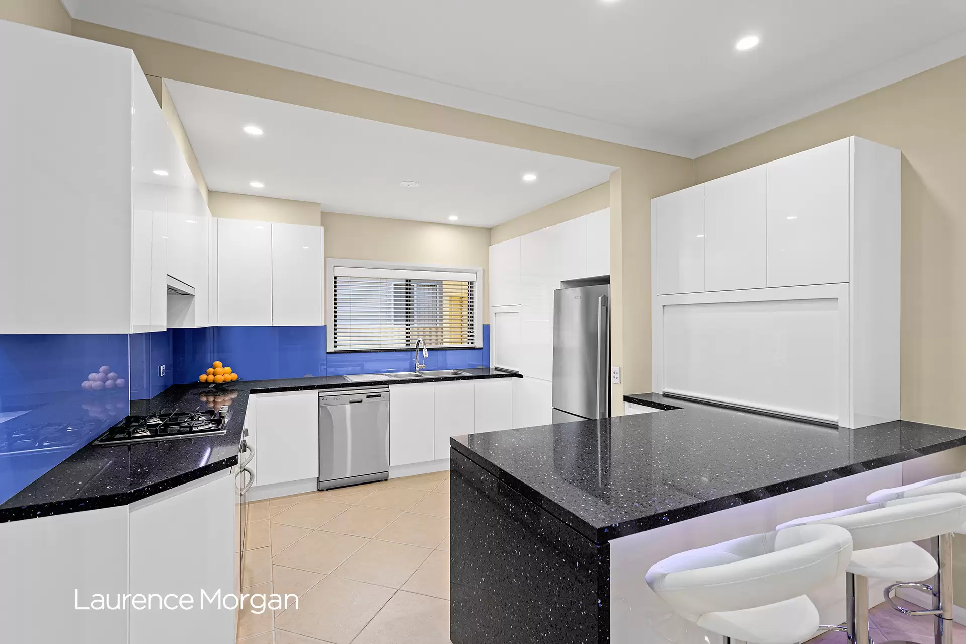
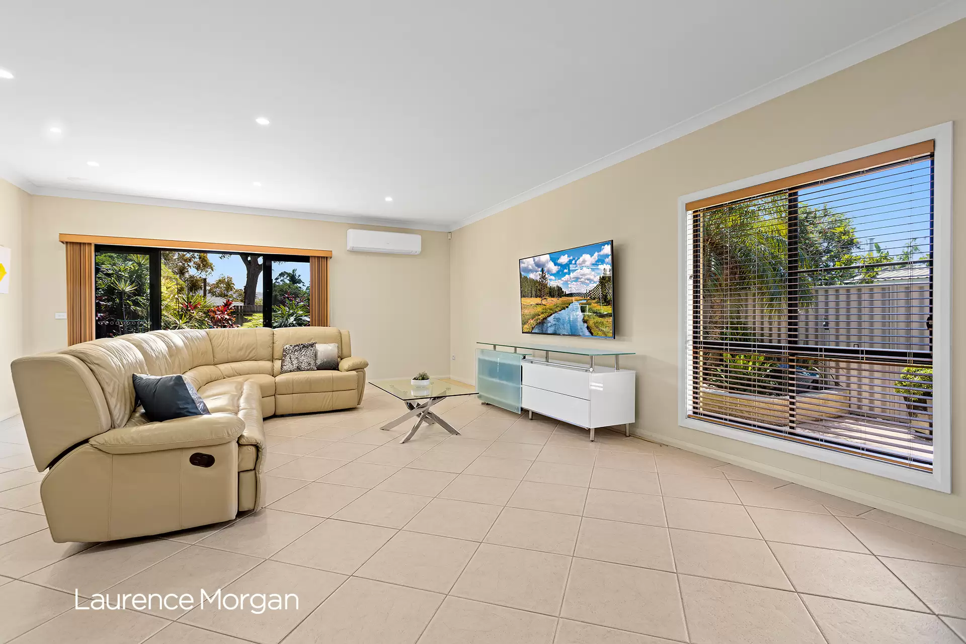
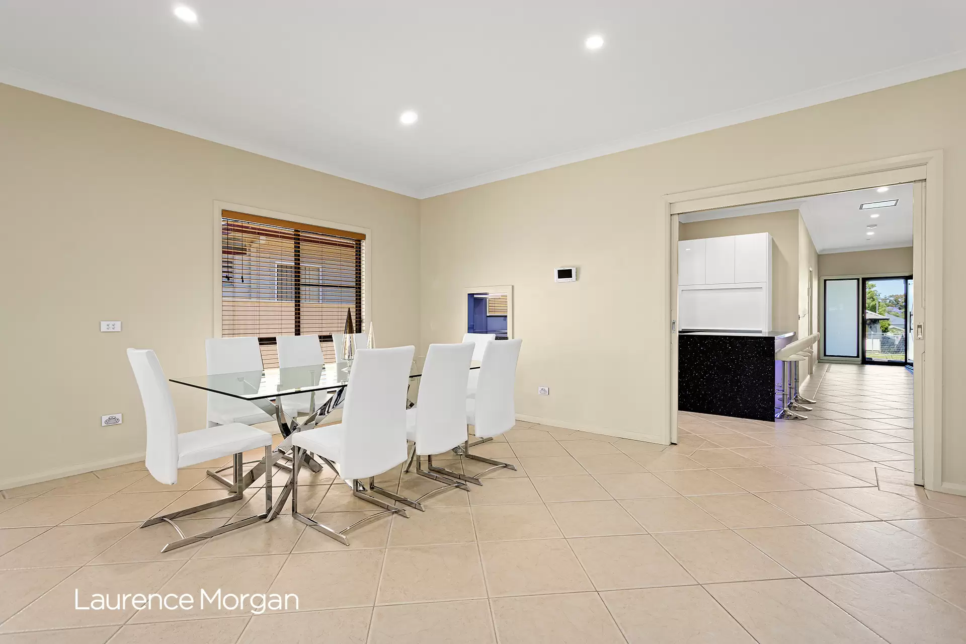
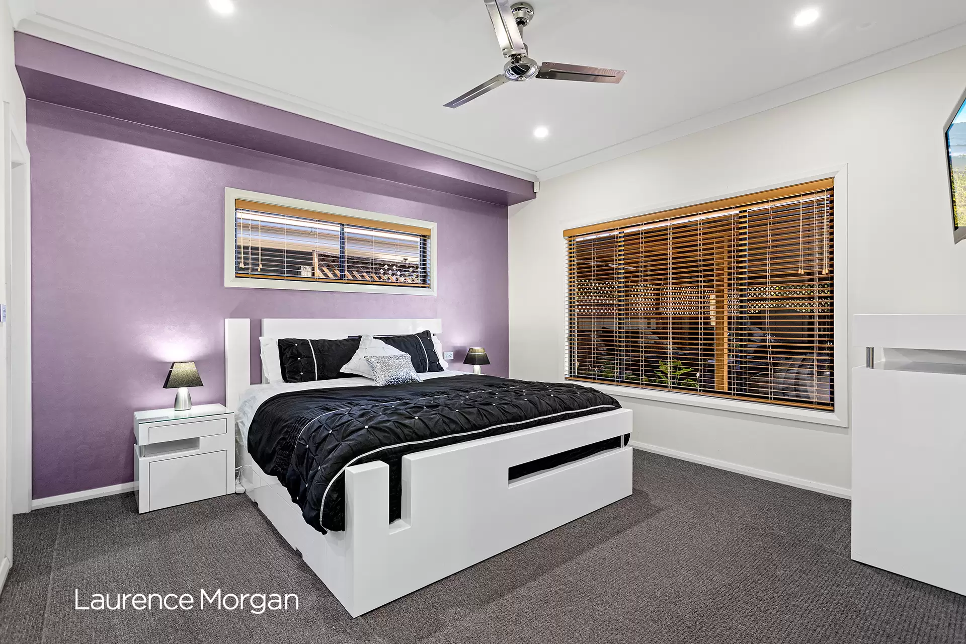
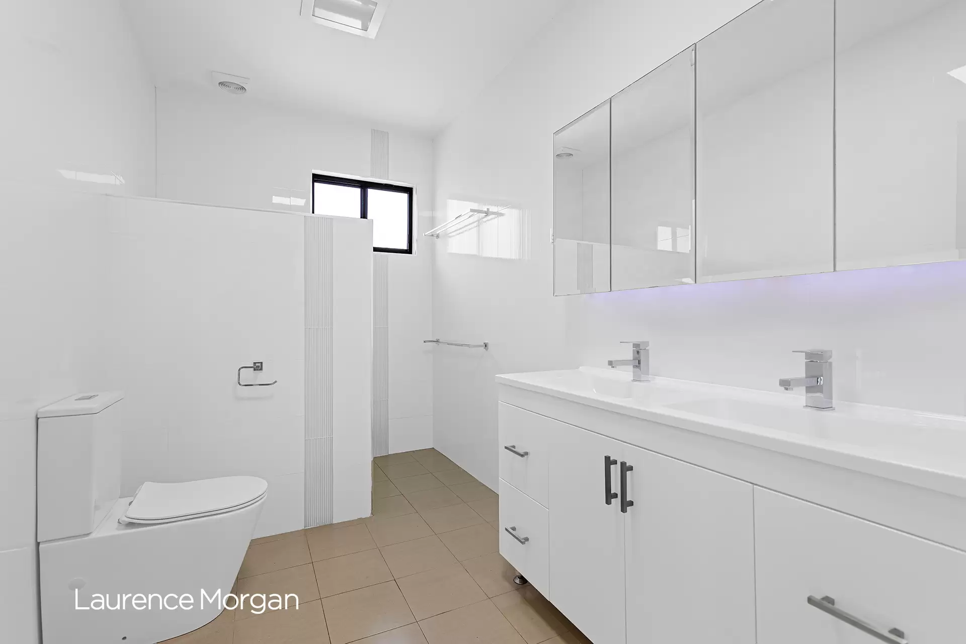
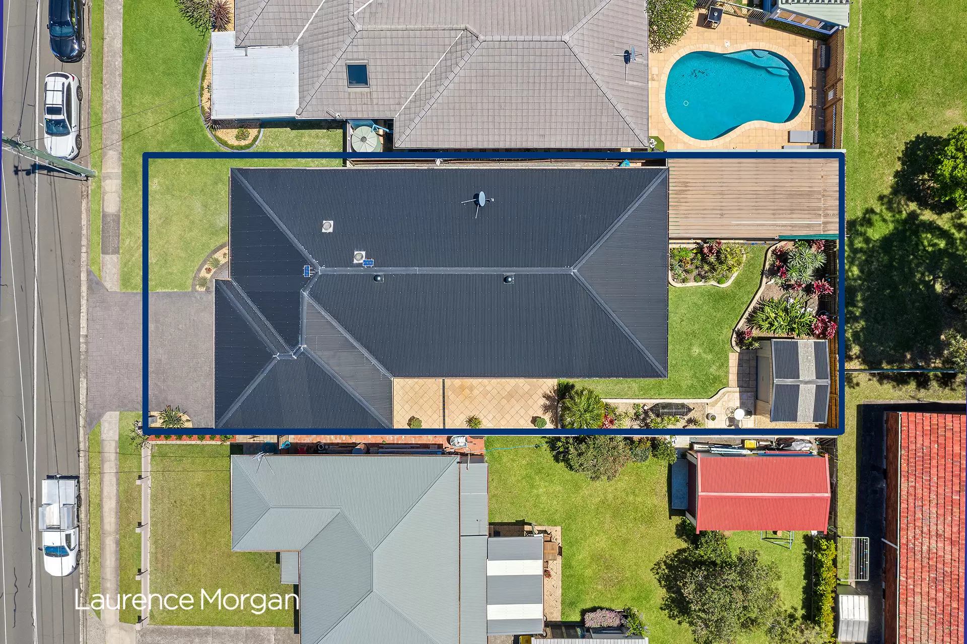
Large central kitchen with gas cooking, servery and ample bench and cupboard spaceOver-sized living and dining area flows out the rear yard surrounded by beautifully landscaped gardensThree bedrooms all with built-in robes, the master with an ensuite and large walk-in robeAdditional home office with plenty of storage or can be used as a crib room for the new babyModern main bathroom with double vanity plus a large internal laundry with third toiletTiled and covered alfresco area overlooks the north facing child-friendly yardComplete with a double garage, workshop, abundance of storage and a rear garden shedOnly moments to great local schools, shops, patrolled beaches, cafes and restaurants
Council Rates: $513pq
Water Rates: $148pq
Disclaimer
All marketing material contained in this property campaign including images, floorplans, digital furniture and drone images are for marketing/illustration purposes only. Whilst Laurence Morgan has made every effort to ensure the information supplied to us by the vendor is truthful and correct, we cannot guarantee the accuracy of the information and take no responsibility. Interested parties are encouraged to conduct their own due diligence to ensure they are satisfied in all respects prior to the purchase of a property. Read More ⇓
Schools & Public Transport
Bus Services
Train Services
Agents

This property was sold by

Photo Gallery
Disclaimer
All marketing material and advertising pertaining to this property including but not limited to images, floorplans, video, virtual tours, brochures, digital styling and furniture, drone and lifestyle images etc are for marketing and illustration purposes only and some may represent location, view or lifestyle photography. Some photographs feature nearby locations and amenities and are not part of the property and have been digitally styled/furnished to represent potential use of space. Whilst Laurence Morgan has made every effort to ensure the information supplied is truthful and correct, it may have been provided or sourced by third party individuals and suppliers and we cannot guarantee the accuracy of the information. If STCA or S.T.C.A is stated in advertising it is referring to “Subject to council approval” and we recommend seeking independent planning advice. Any displayed or advertised outgoings, estimates, land sizes, measurements, completion dates and distances are approximate only and may be subject to change without notice and Laurence Morgan gives no warranty to the accuracy of the information and takes no responsibility for any loss incurred from acting on the information provided. We strongly recommend all interested parties conduct their own due-diligence and research to ensure they are satisfied and fully informed in all respects prior to making an offer or proceeding to purchase the property.Request More Information
Discover the value of your property in today's real estate marketplace.

