


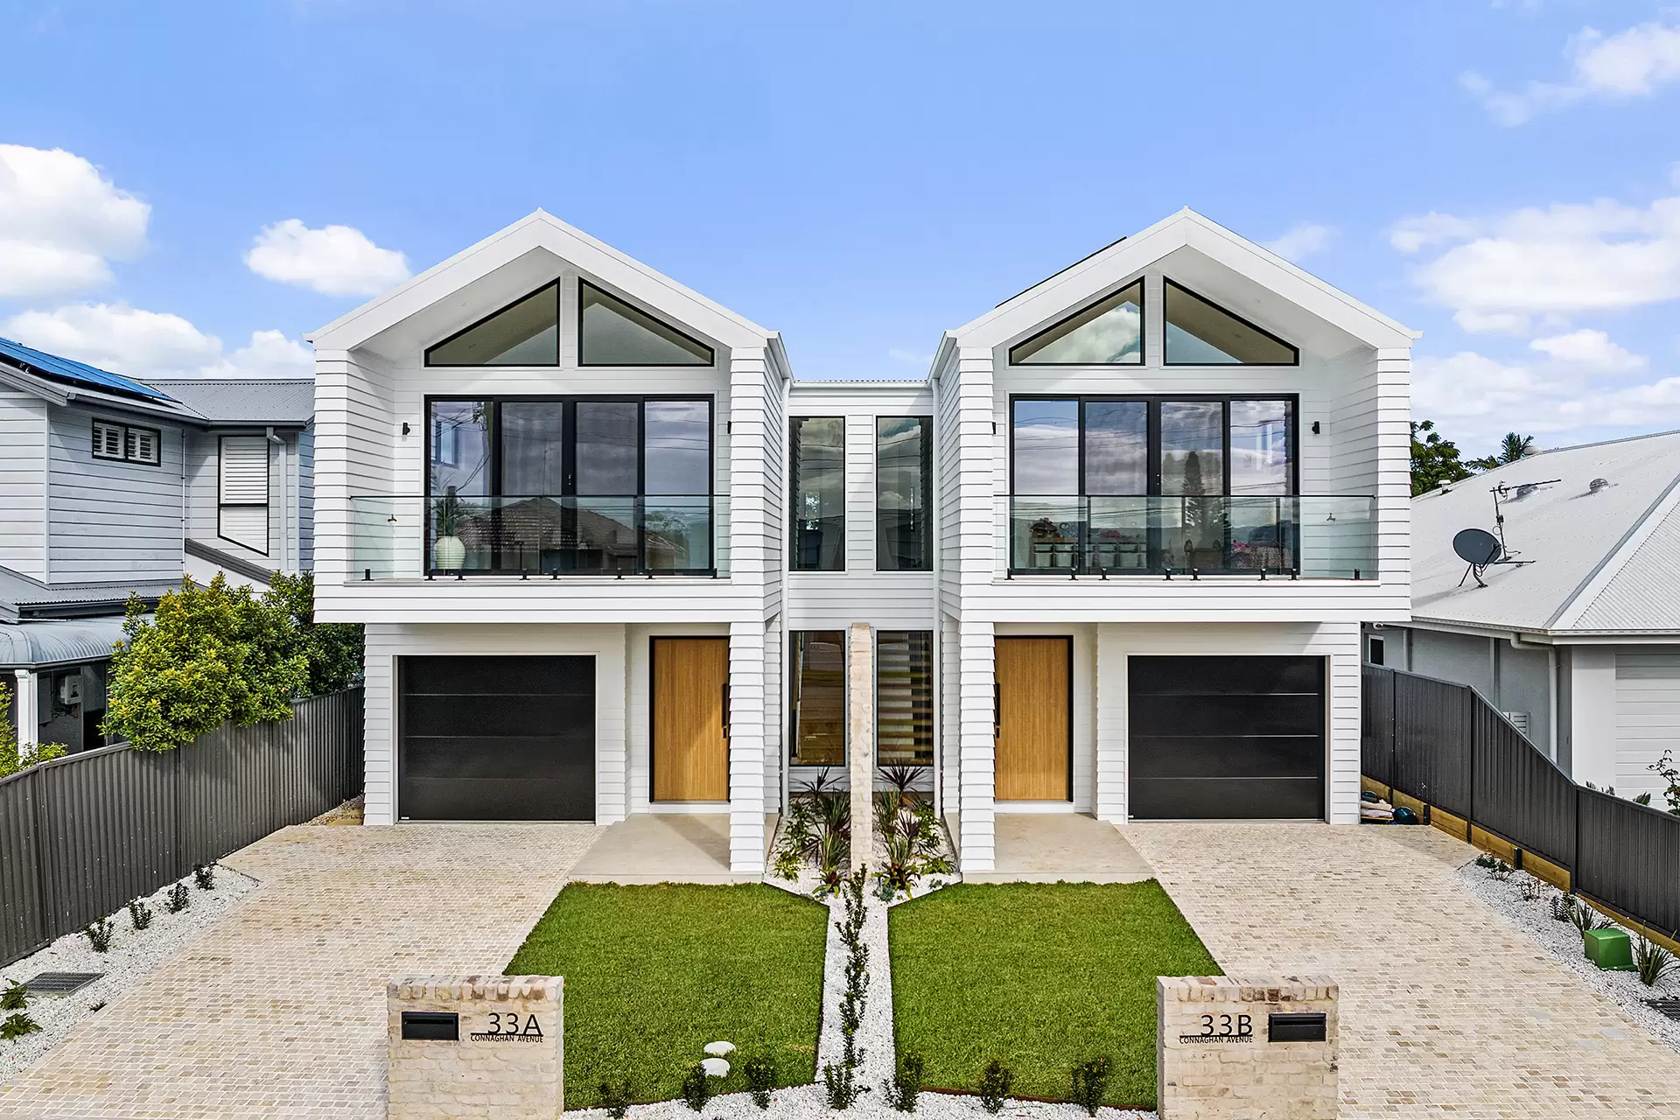
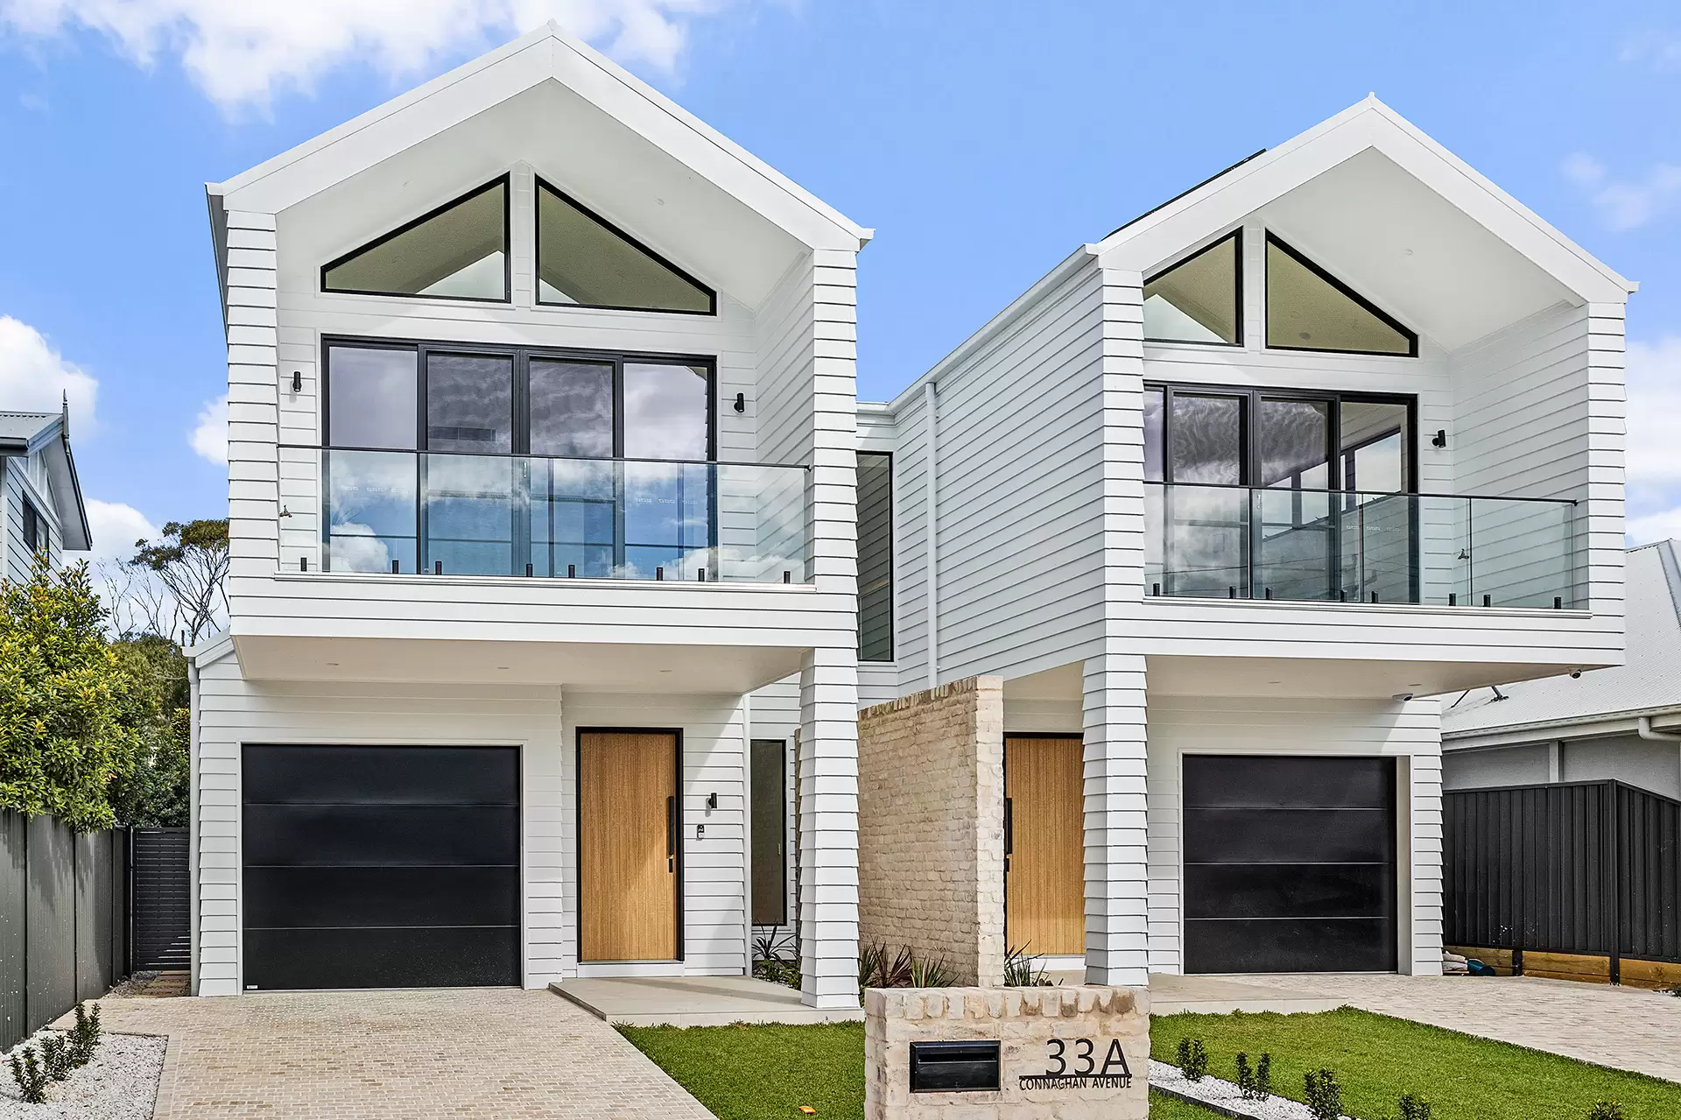




East Corrimal 33A Connaghan Avenue
Brand-New Luxury Duplex Moments to Beach
Sale Date
3rd July 2026
Sale Price
$2,125,000
Property Type
House
Council Rates
$766 Quarterly
Land area approx
355sqm
Water Rates
$171 Quarterly
Building and Pest Report
Not Provided - New Property
Rental Potential
$1,200 Weekly
Quality Build By
Prorizon Developments
Architect
Duplex Building Design
Interior Design By
Joanna Dastyari
Property Styling & Furniture By
Stella Interiors
Property Summary
| Age of Home | Brand New 2026 |
|---|---|
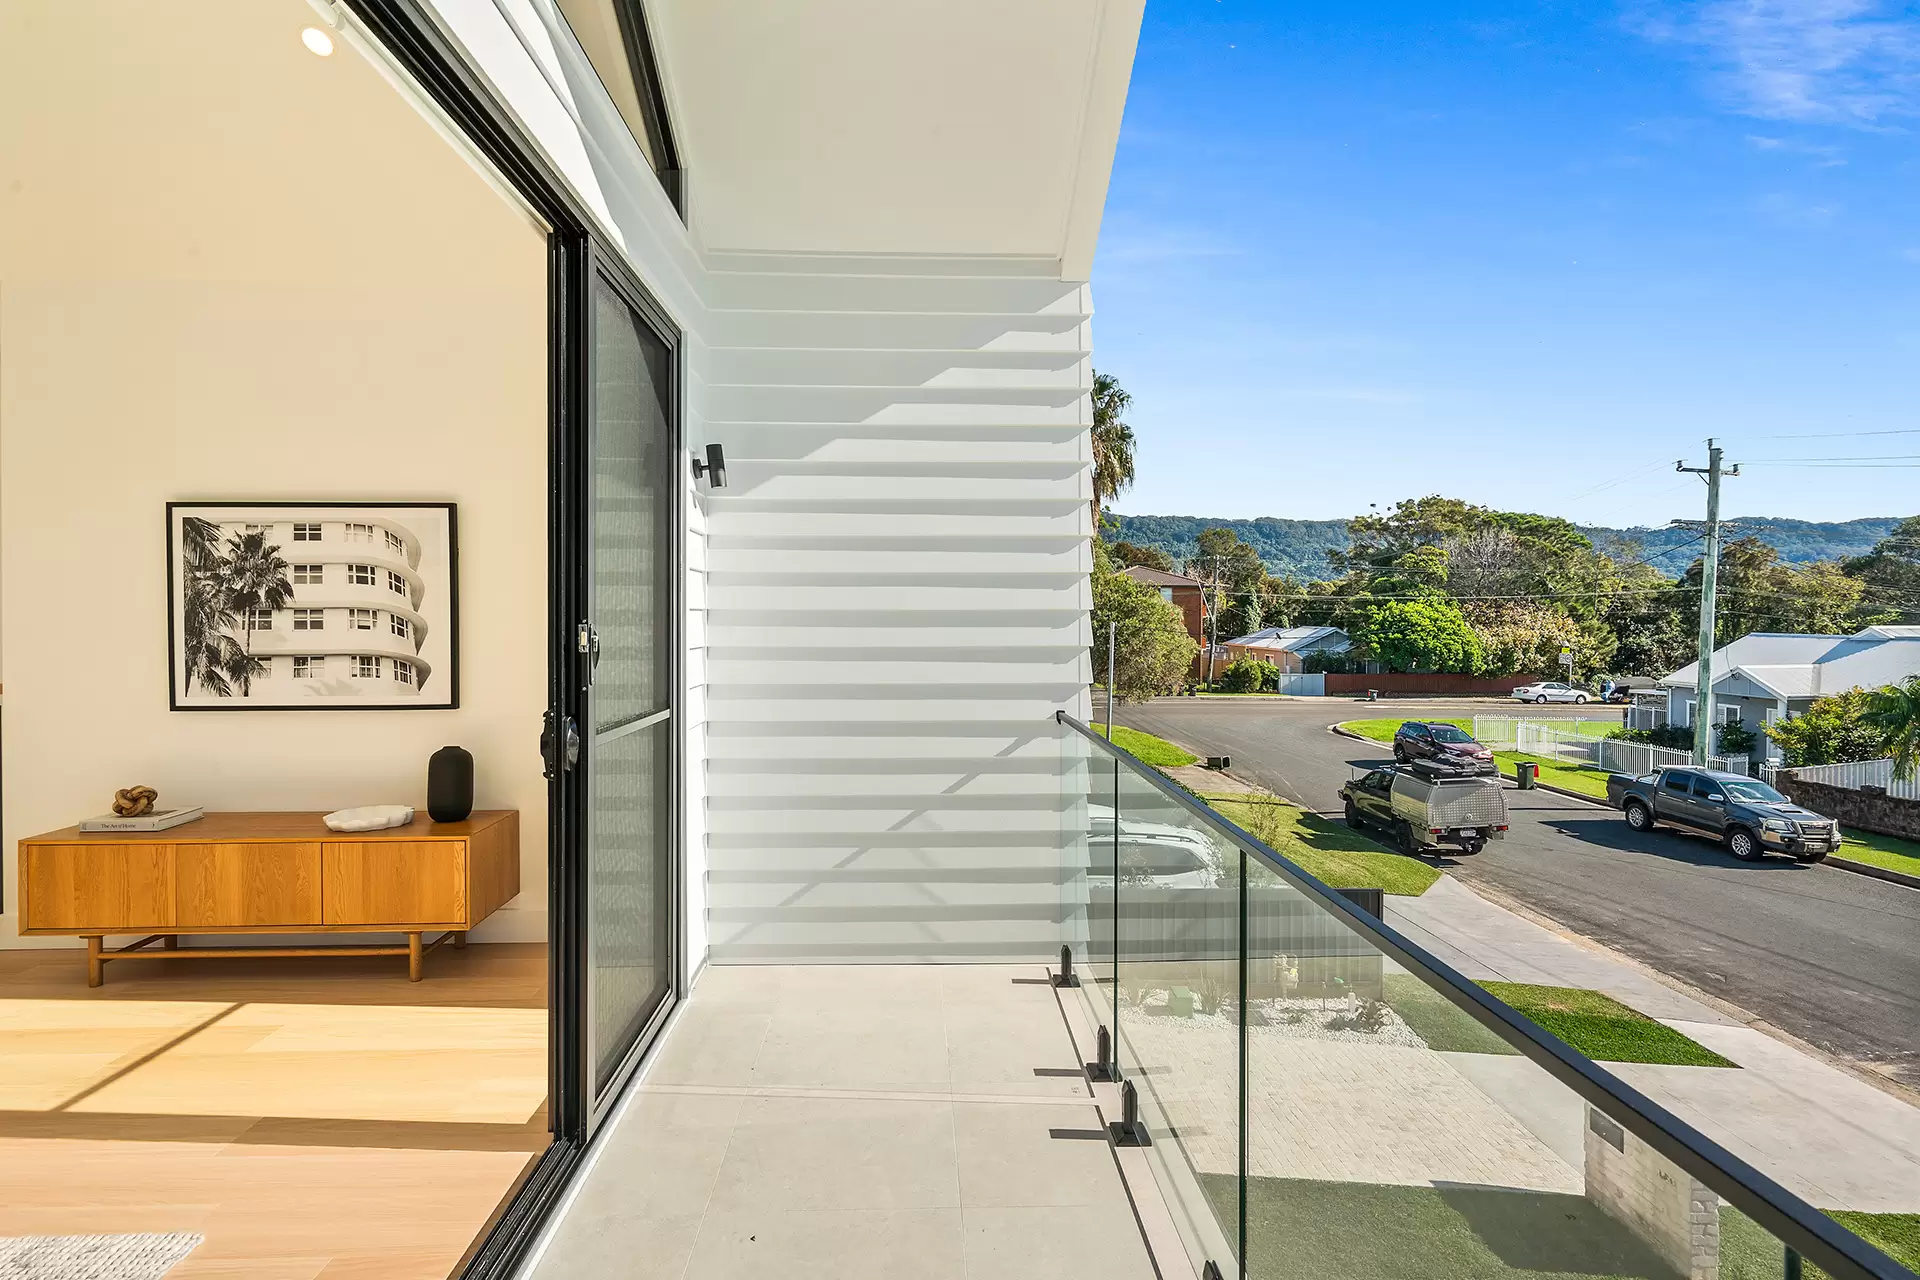
| Aspect | The property faces north-east in a quiet residential street. |
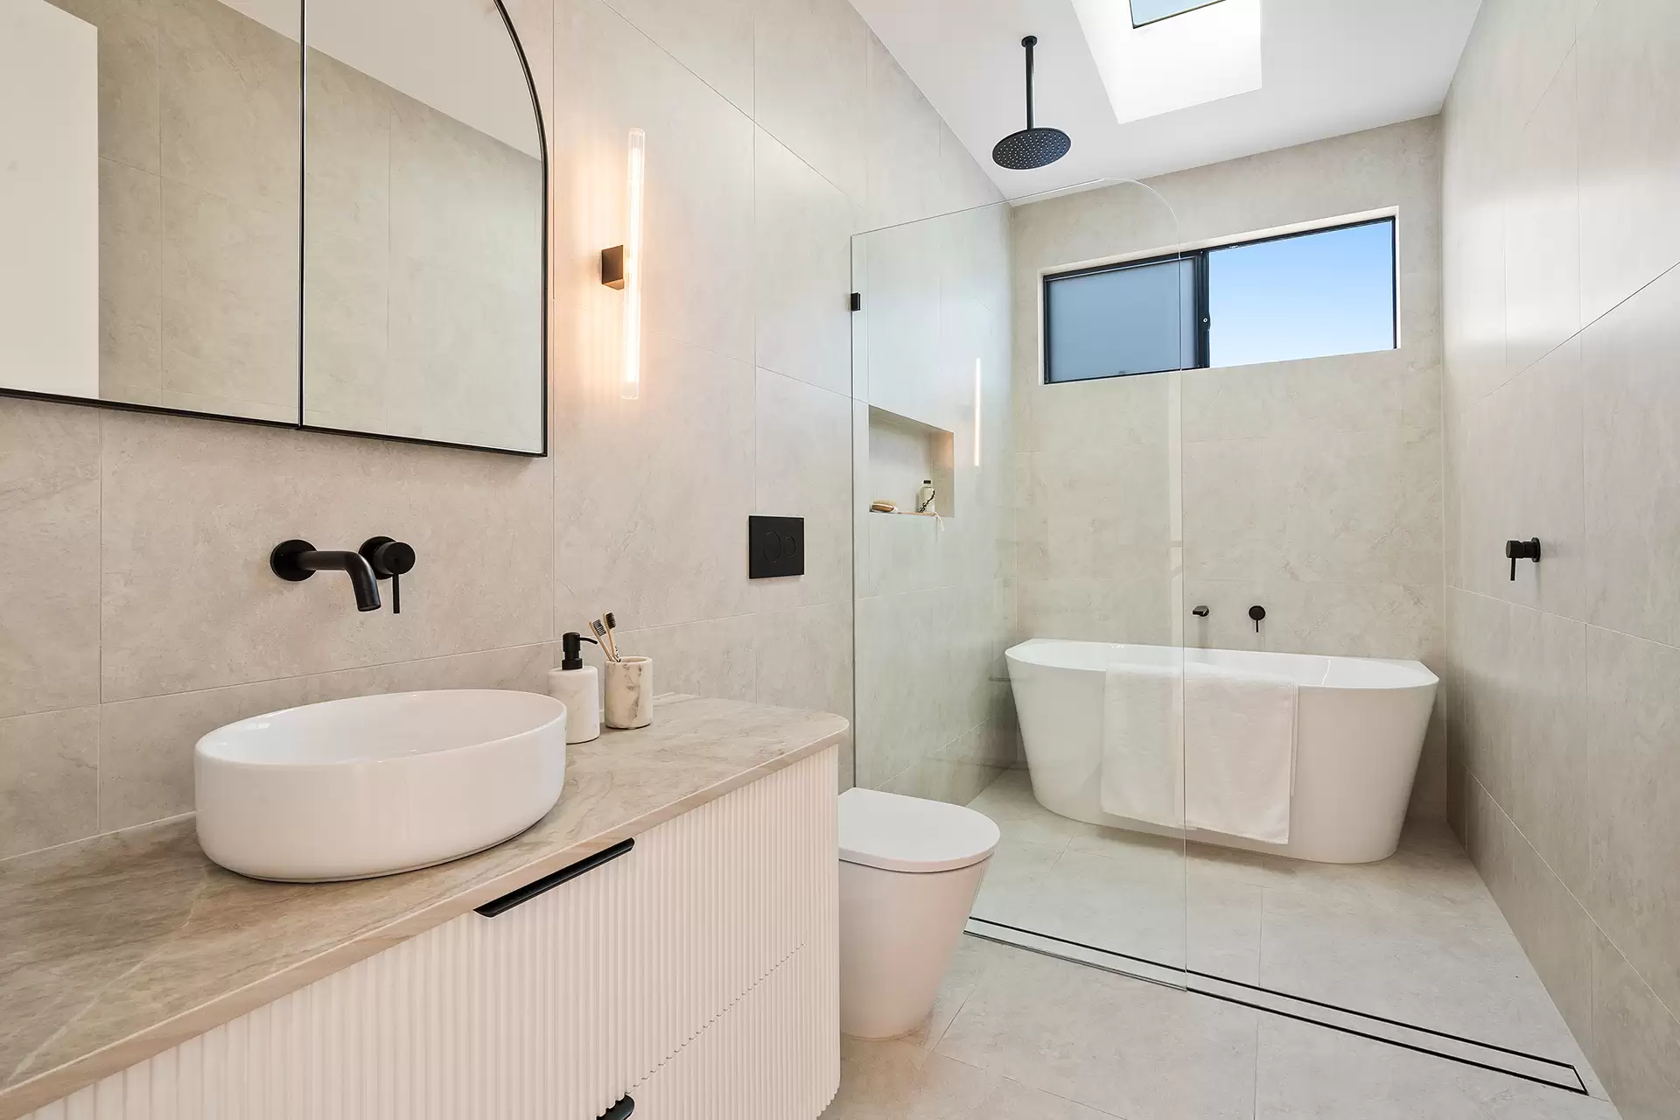
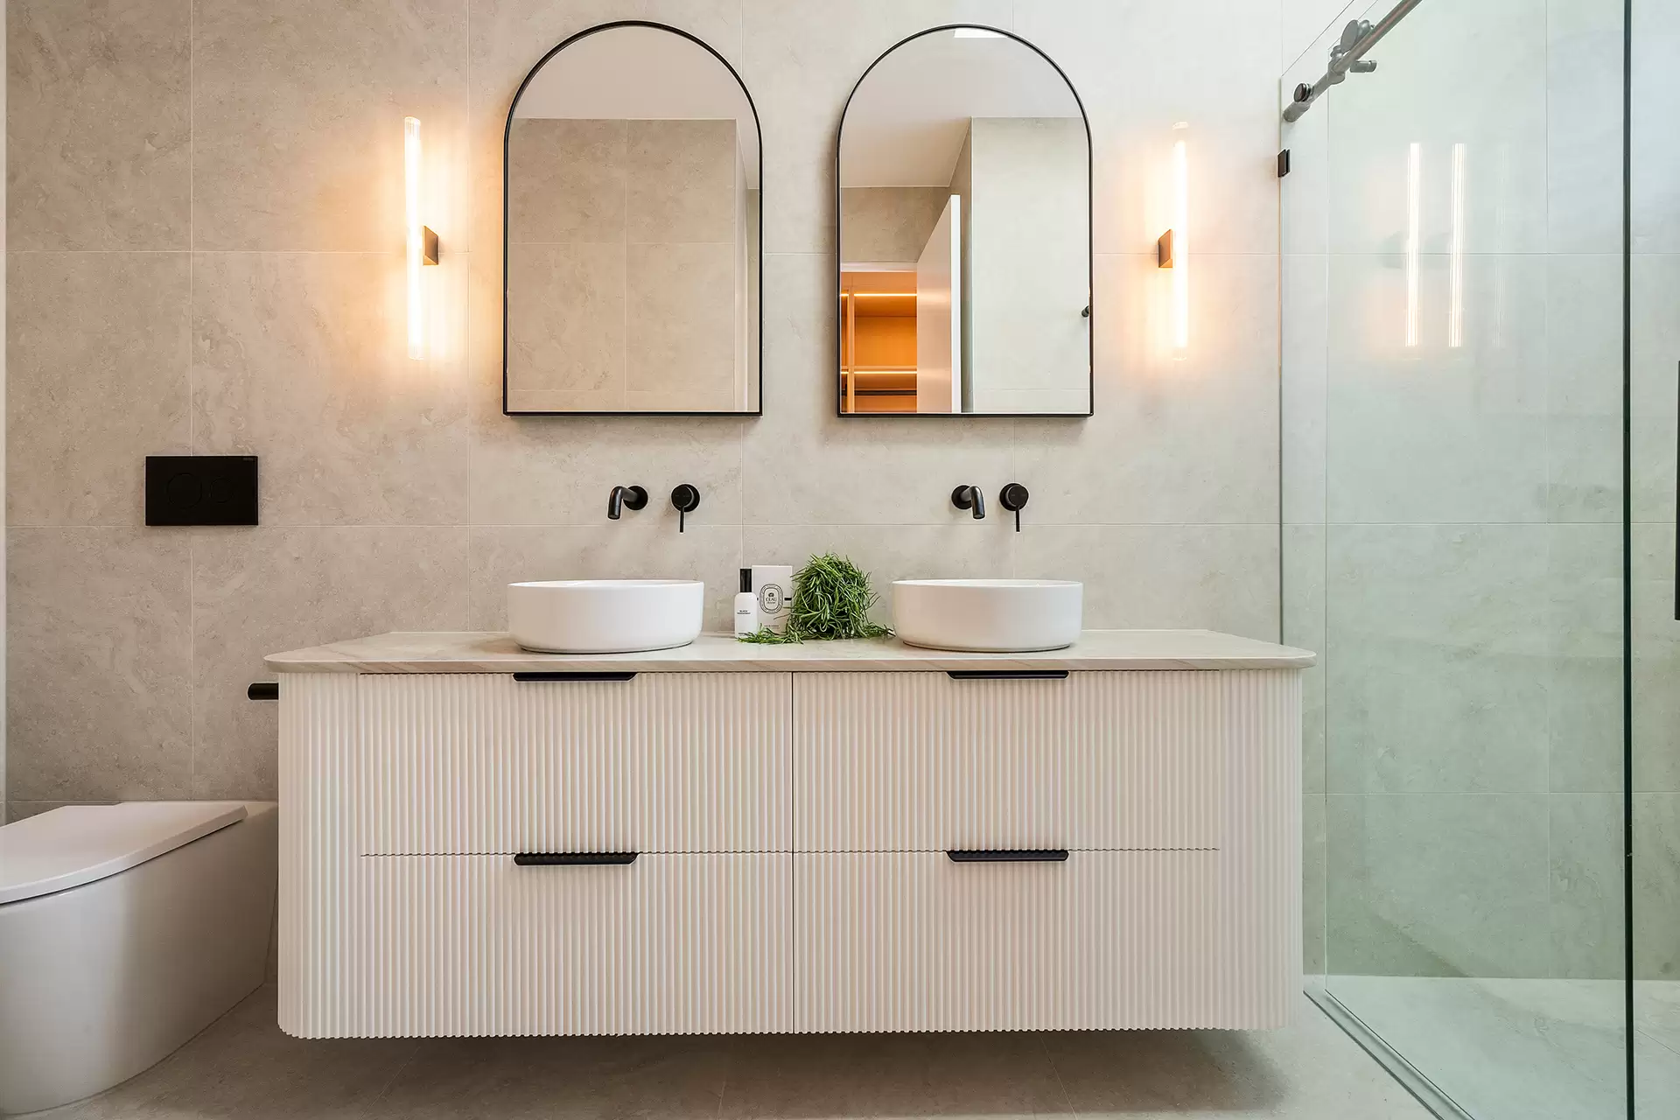
| Bathrooms | Fully tiled for total ease of care, the family bathroom boasts a floating vanity with round basin, a skylight, a deep tub and a walk-in shower with ceiling-mounted rain showerhead. A large and equally stylish guest powder room is situated on the main level. |
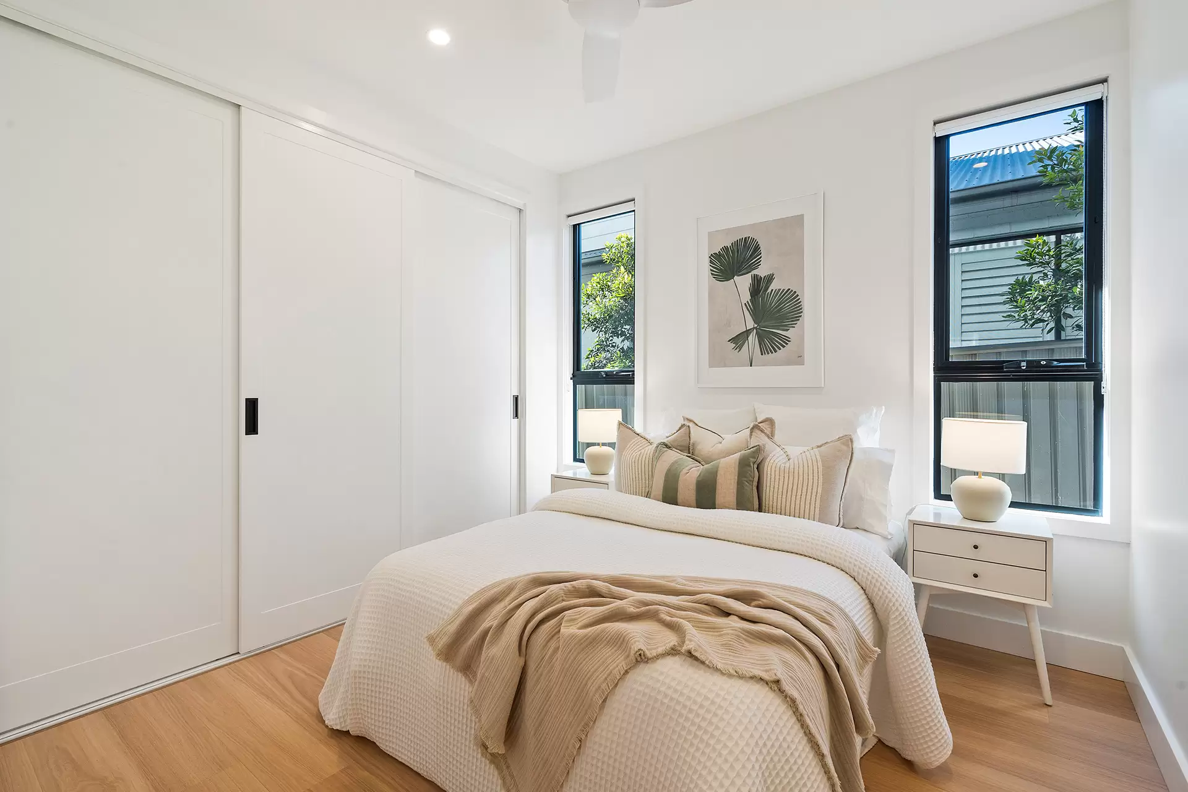
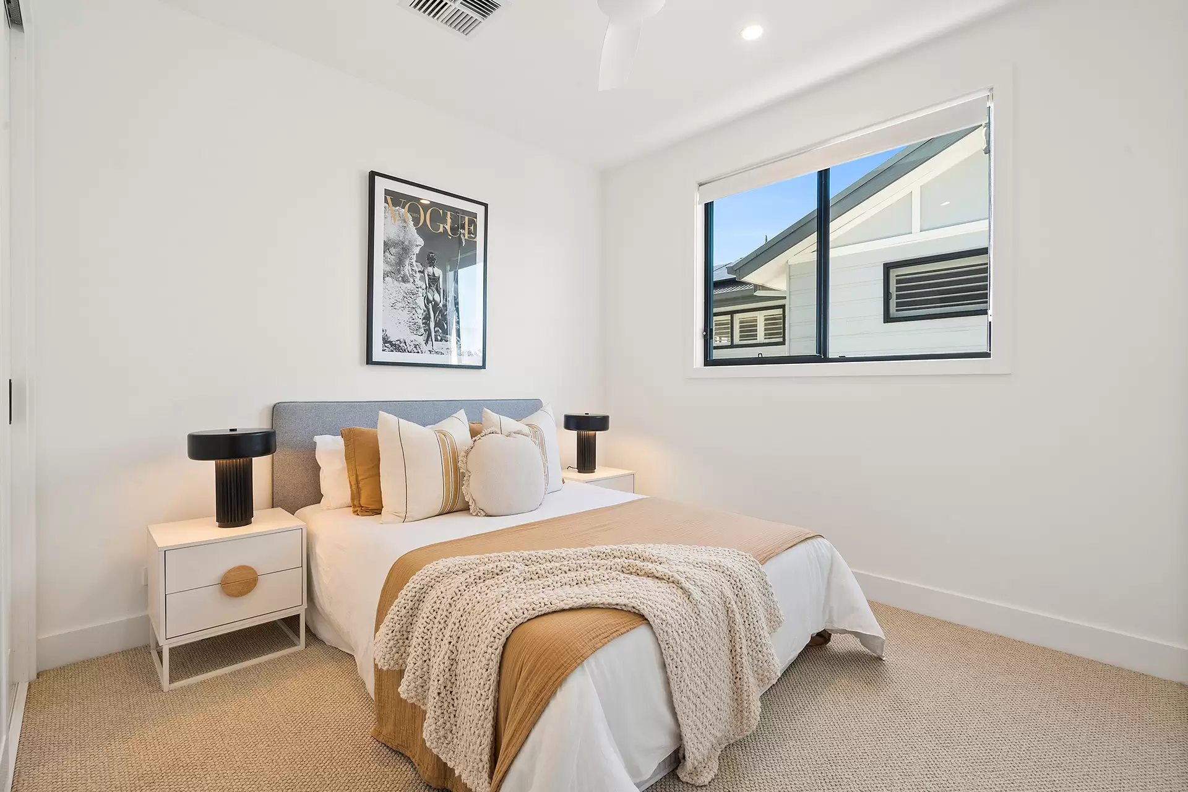
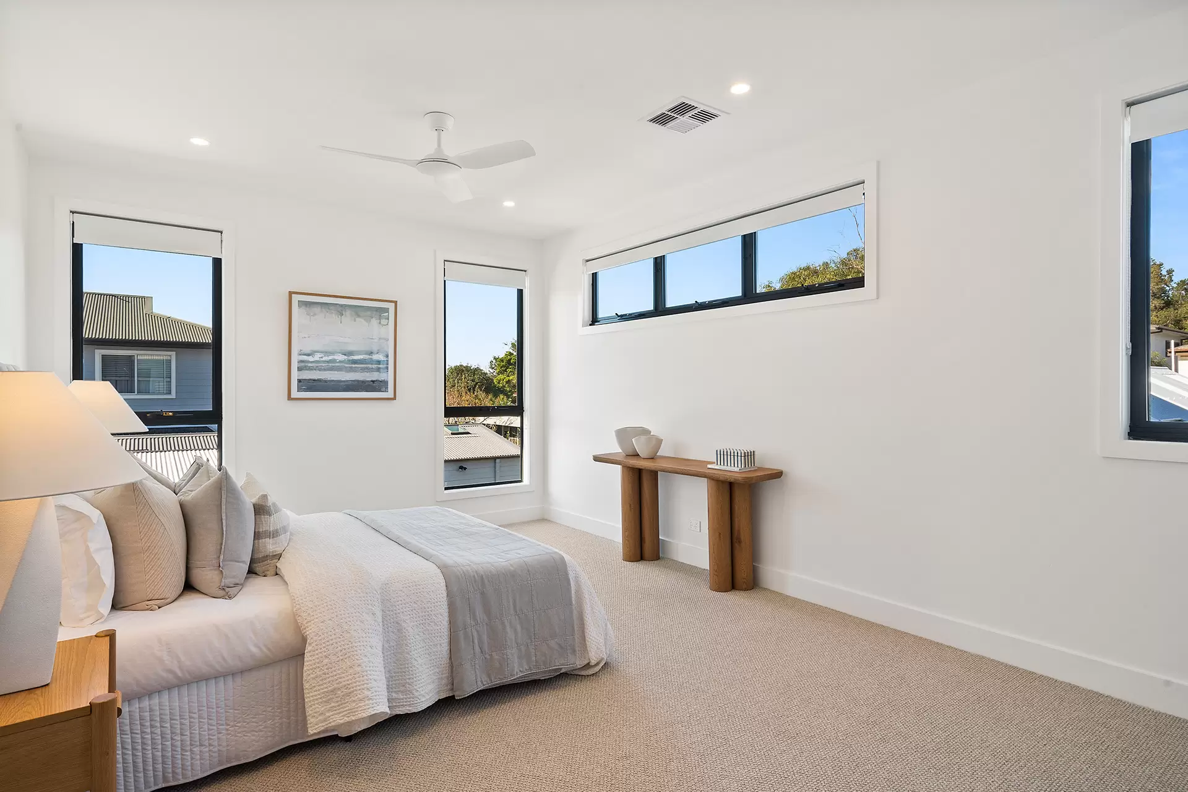
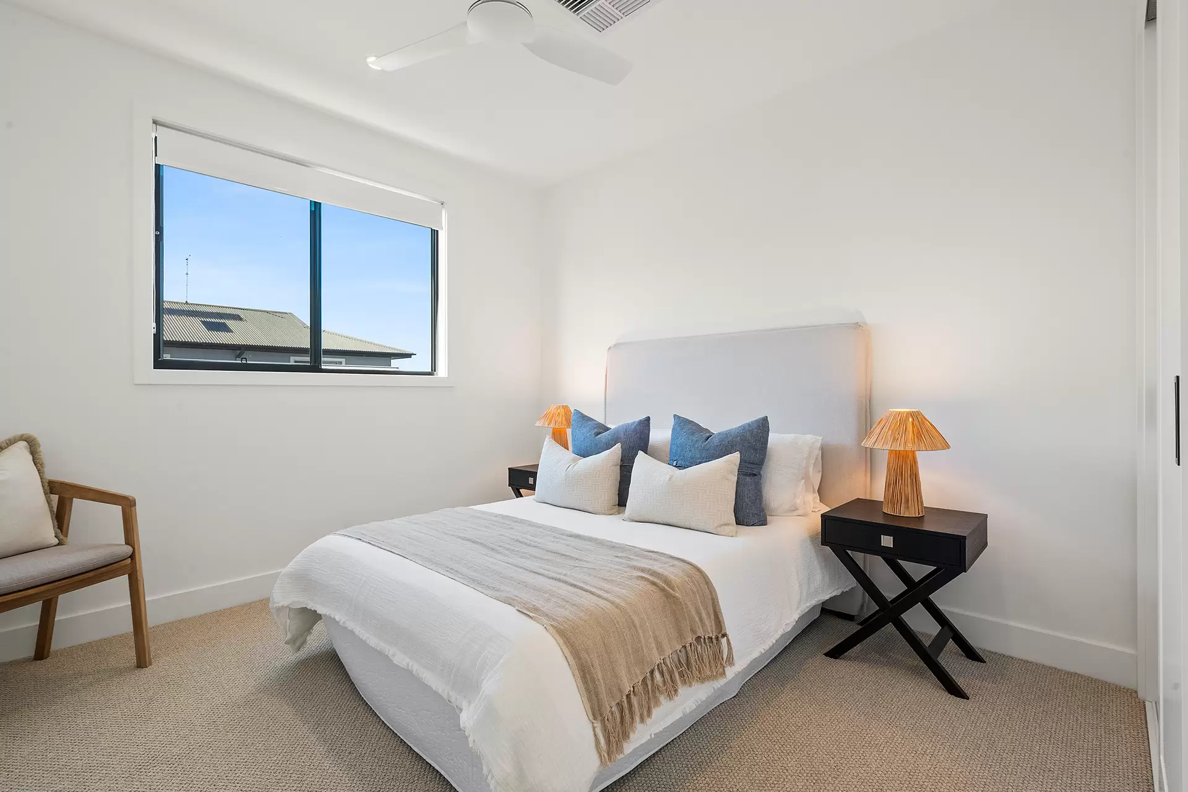
| Bedrooms | Four bedrooms are dispersed across the home’s two levels, including a potential in-laws or teenager suite downstairs. |
| Built By | Prorizon Developments 2026 |
| Car Accommodation | Double garage with remote-controlled door, internal and side access, and additional driveway parking in front |
| Construction | Mixed construction brand new build |
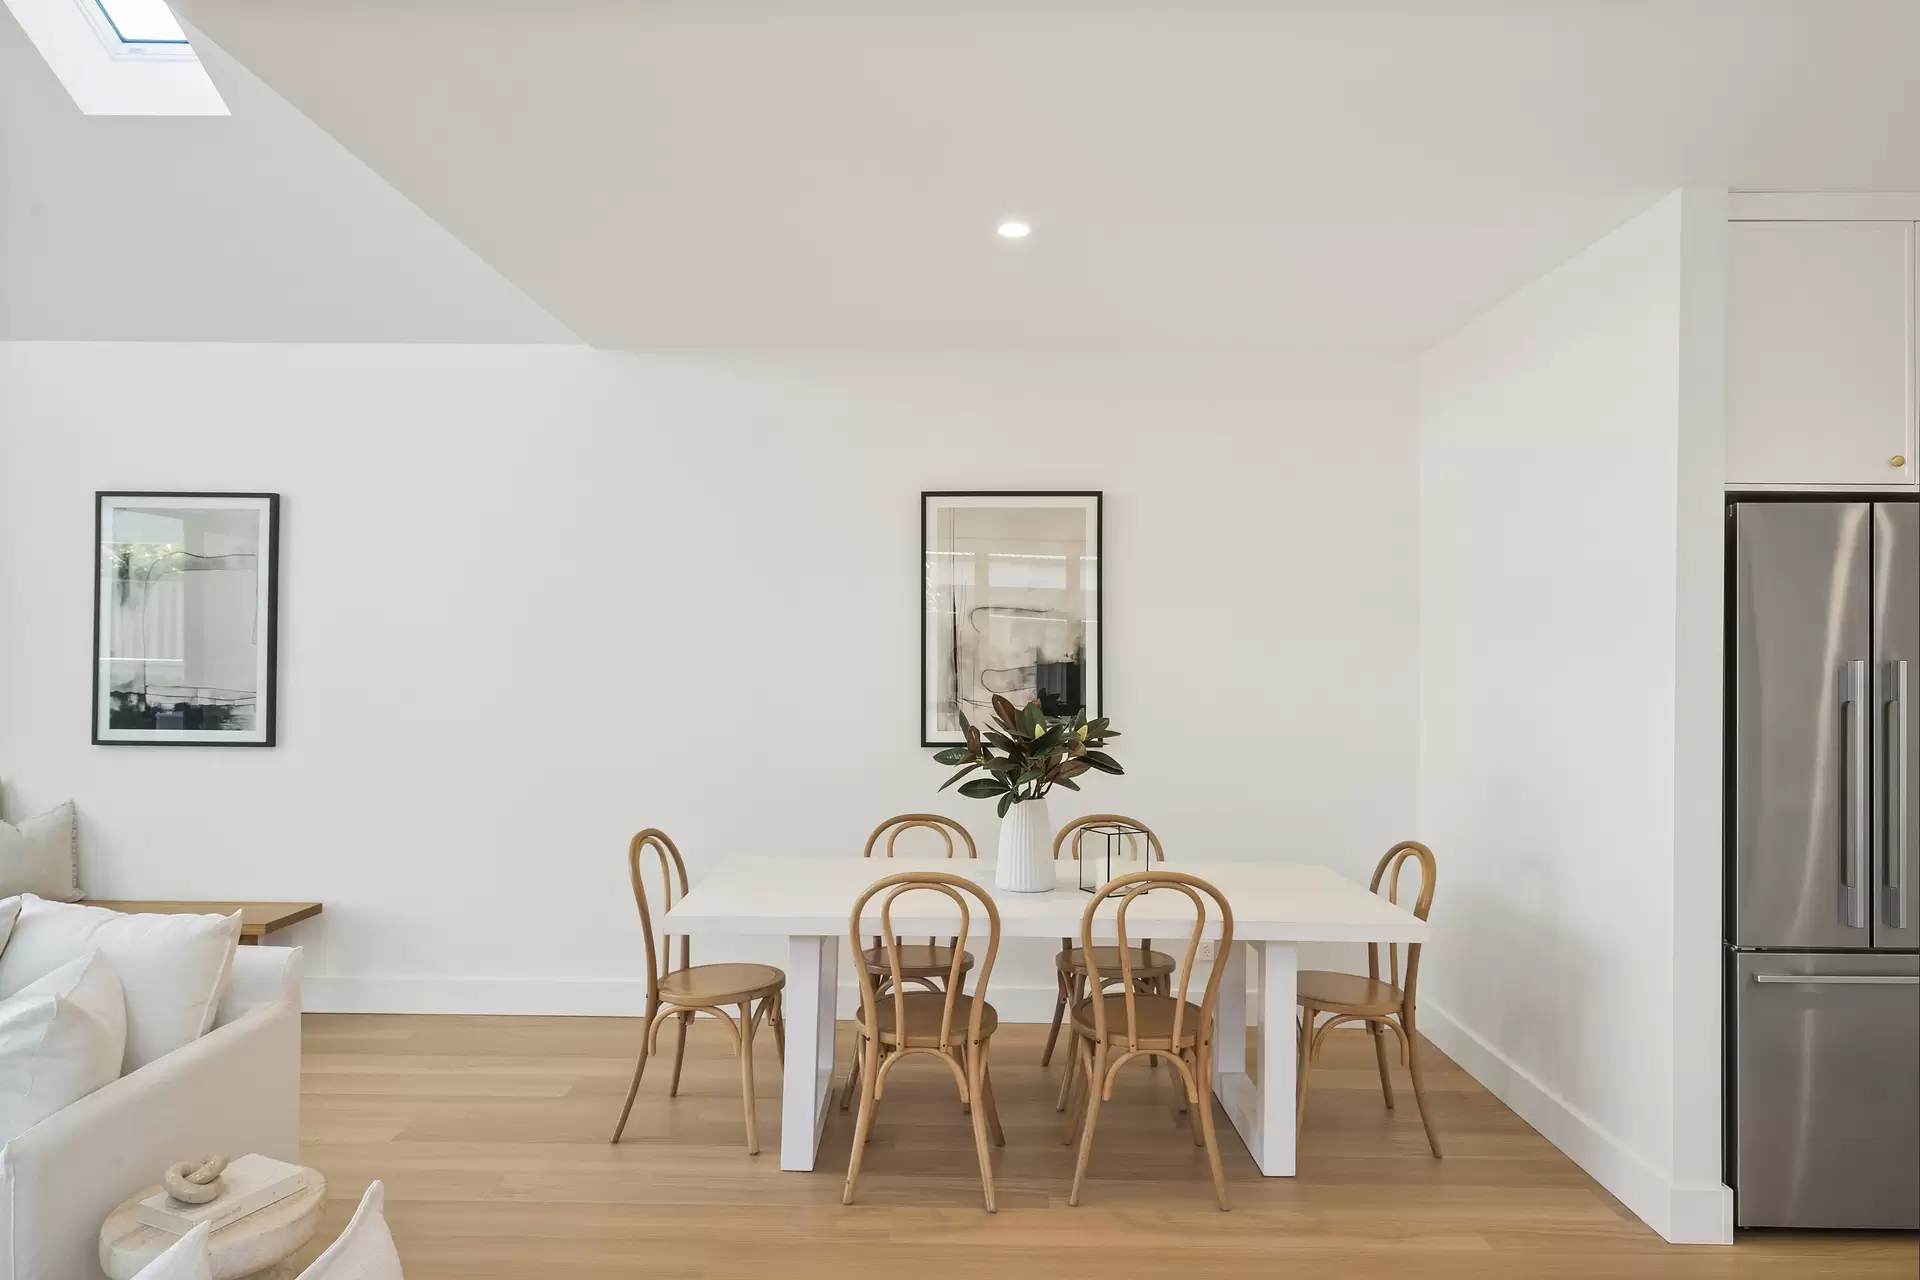
| Dining | Beautifully integrated within the main living space, the dedicated dining area is generously sized and perfectly positioned between the kitchen and main lounge. |
| Ensuite | The residence offers two high-spec ensuites – one adjoining the master bedroom with a rain showerhead, skylight and floating vanity with twin basins, and a second connected to the downstairs bedroom. |
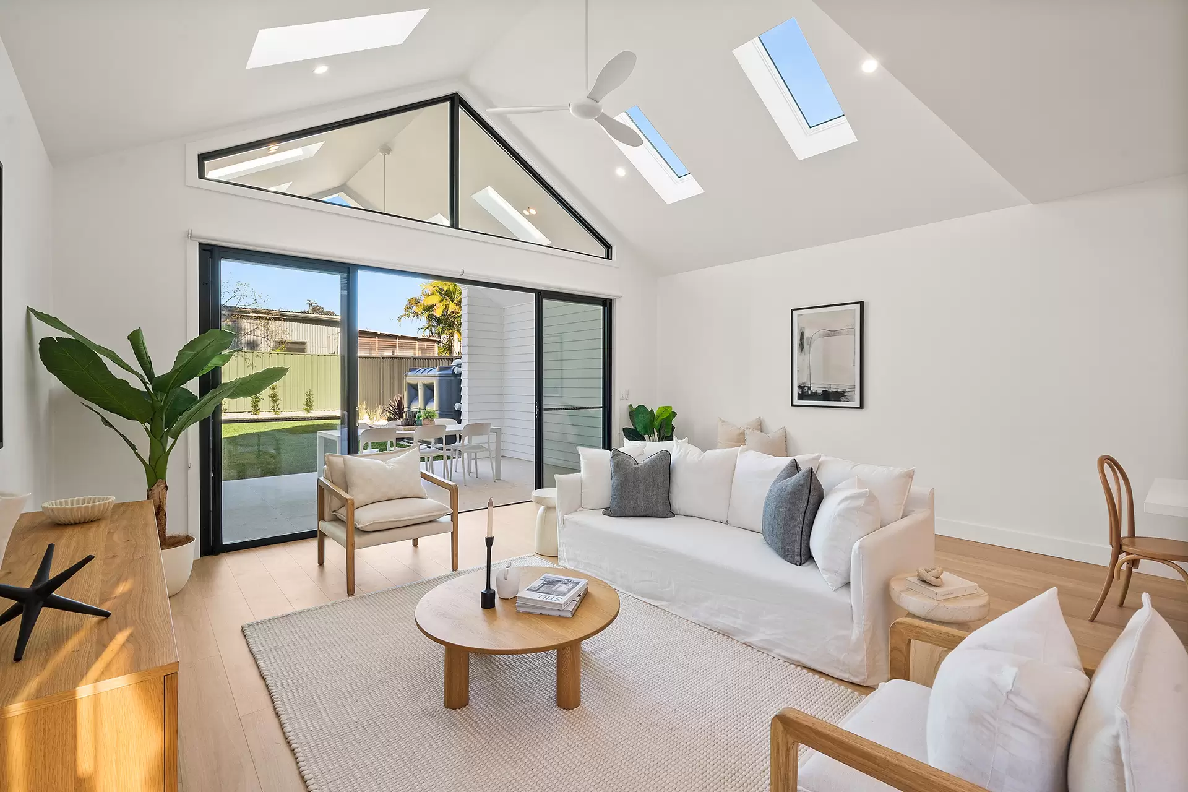
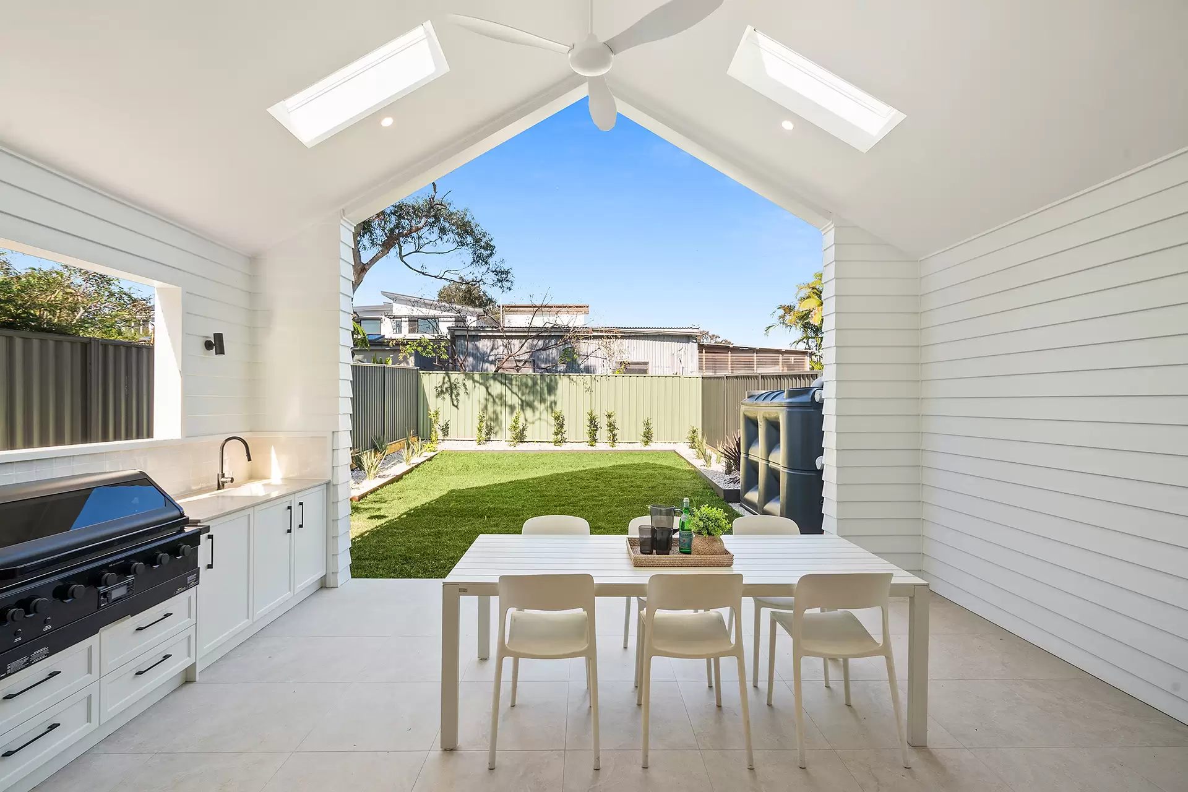
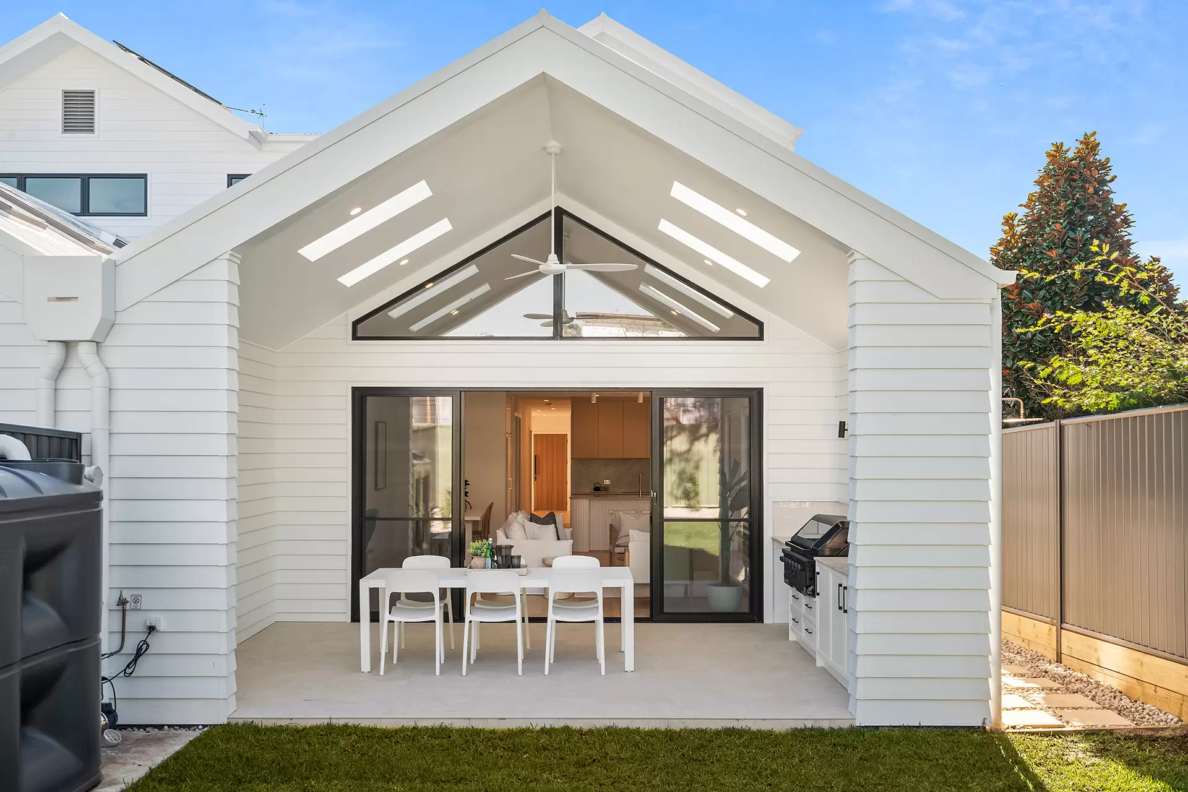
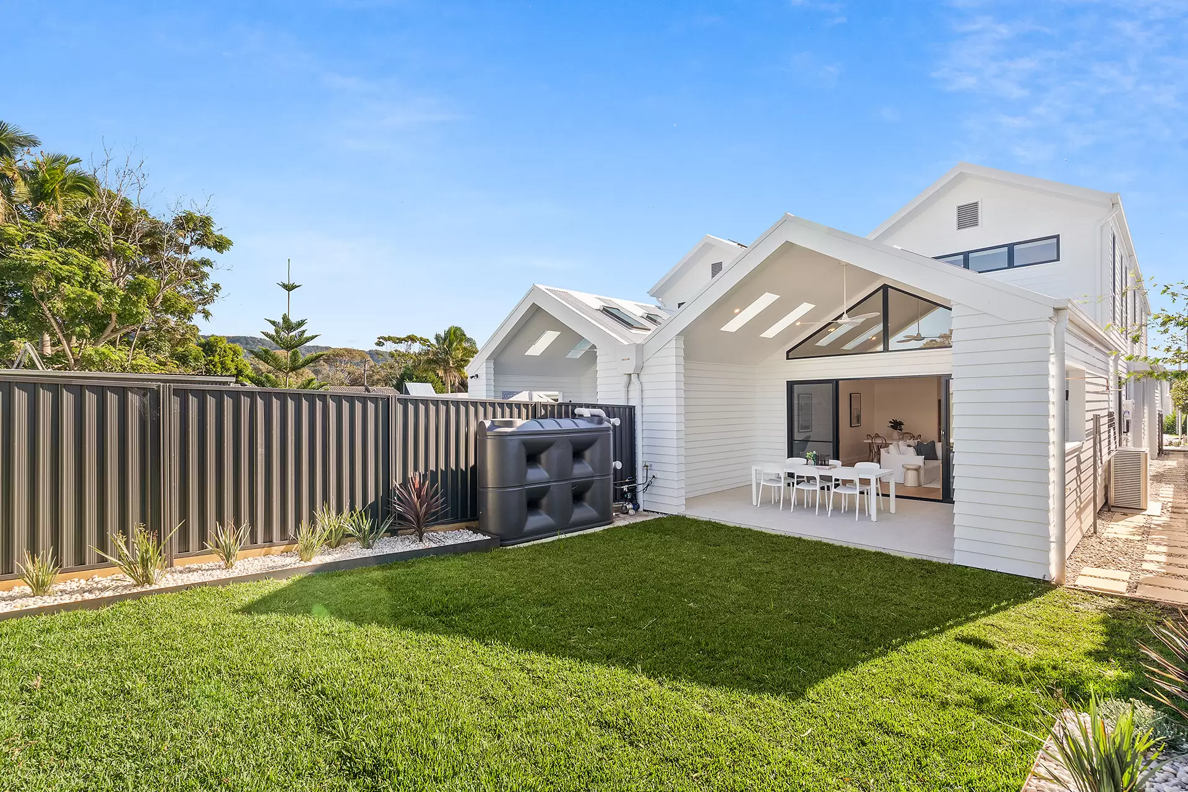
| Entertaining Space | Architectural elegance abounds in this luxury home, no more so than in the undercover entertaining space – extending seamlessly from the main living area and replicating its high cathedral roofline and feature skylights. This generous tiled patio also boasts a built-in Matador BBQ with sink, storage and prep space. |
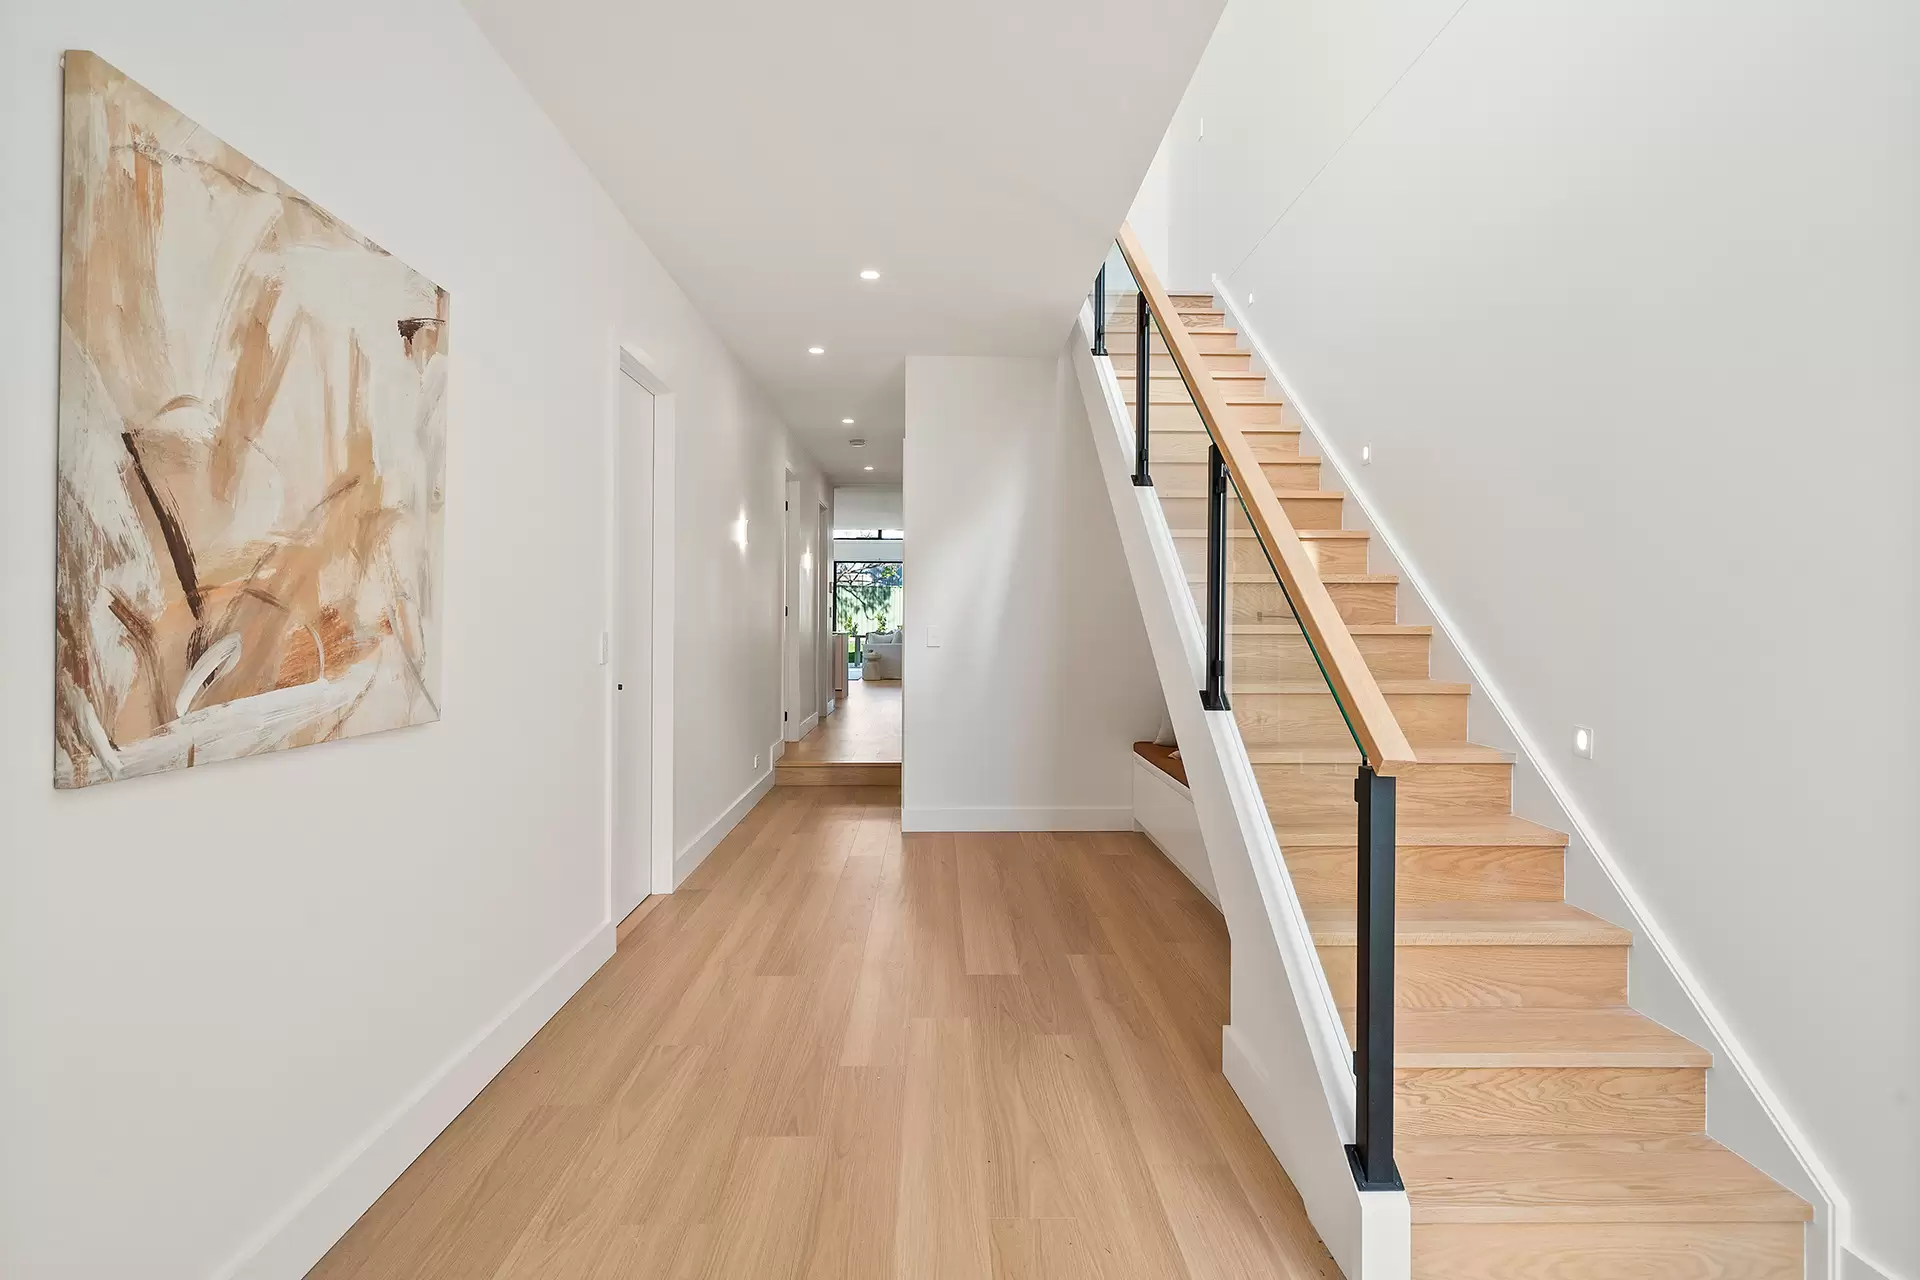
| Flooring | Floating floors through living areas, study, downstairs bedroom, stairs and upstairs hallway; carpet through upstairs bedrooms |
| Heating & Cooling | Reverse-cycle ducted air-conditioning throughout; ceiling fans in main living, all bedrooms and alfresco |
| Hot Water | Gas instantaneous hot water system ( Never runs cold ) |
| Internet | NBN |
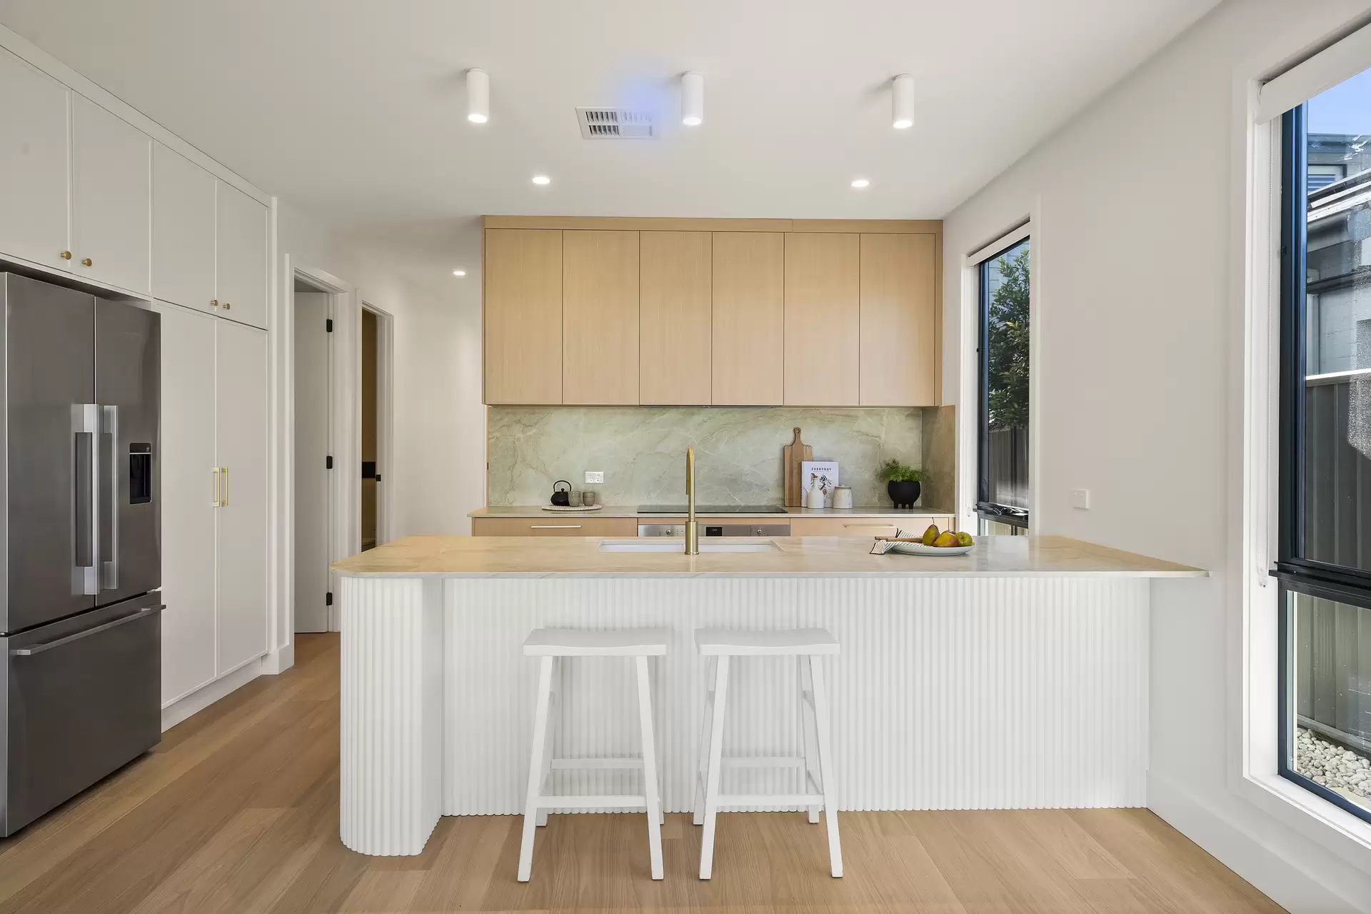
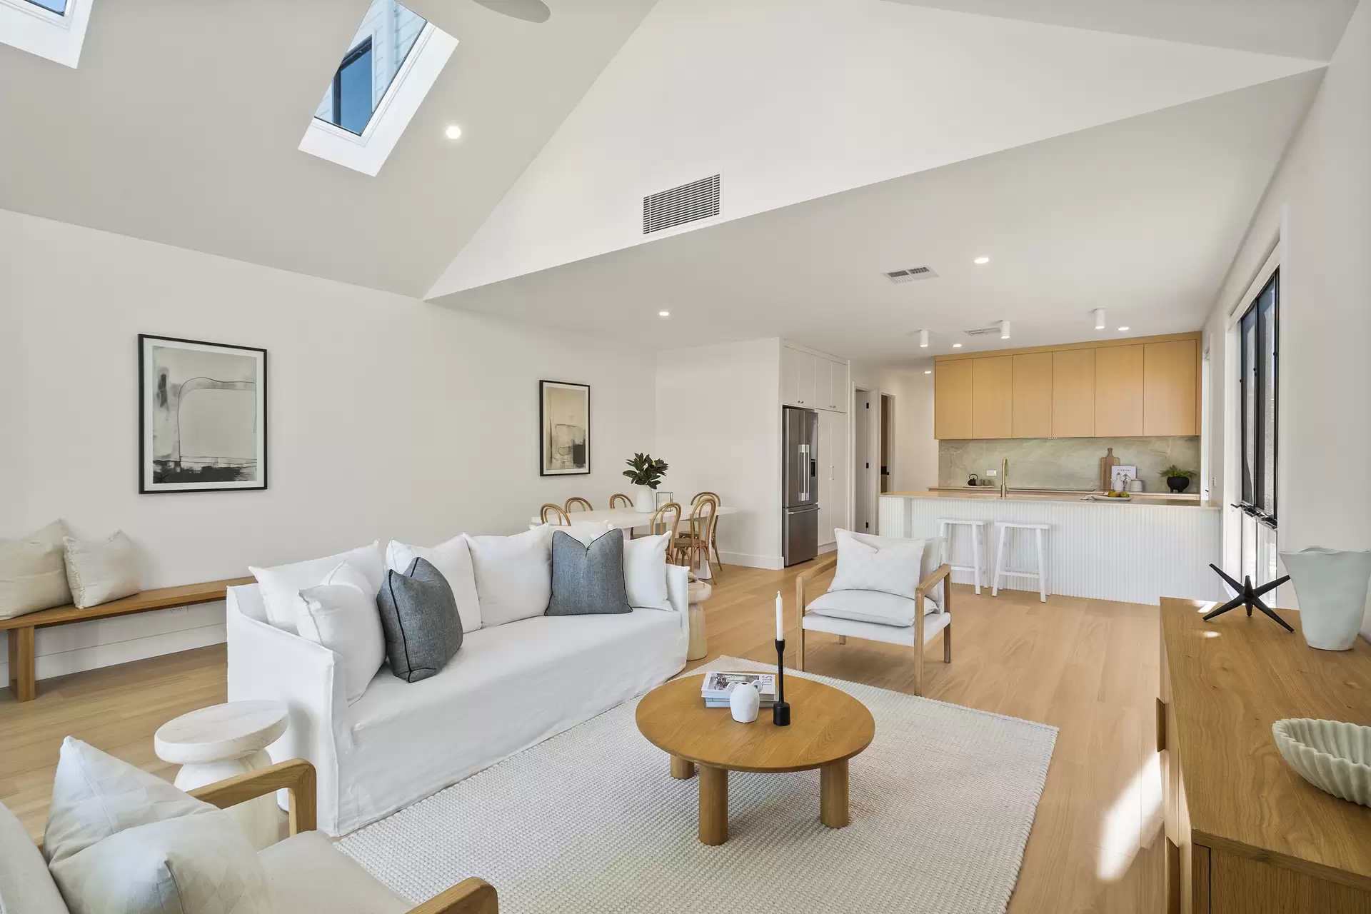
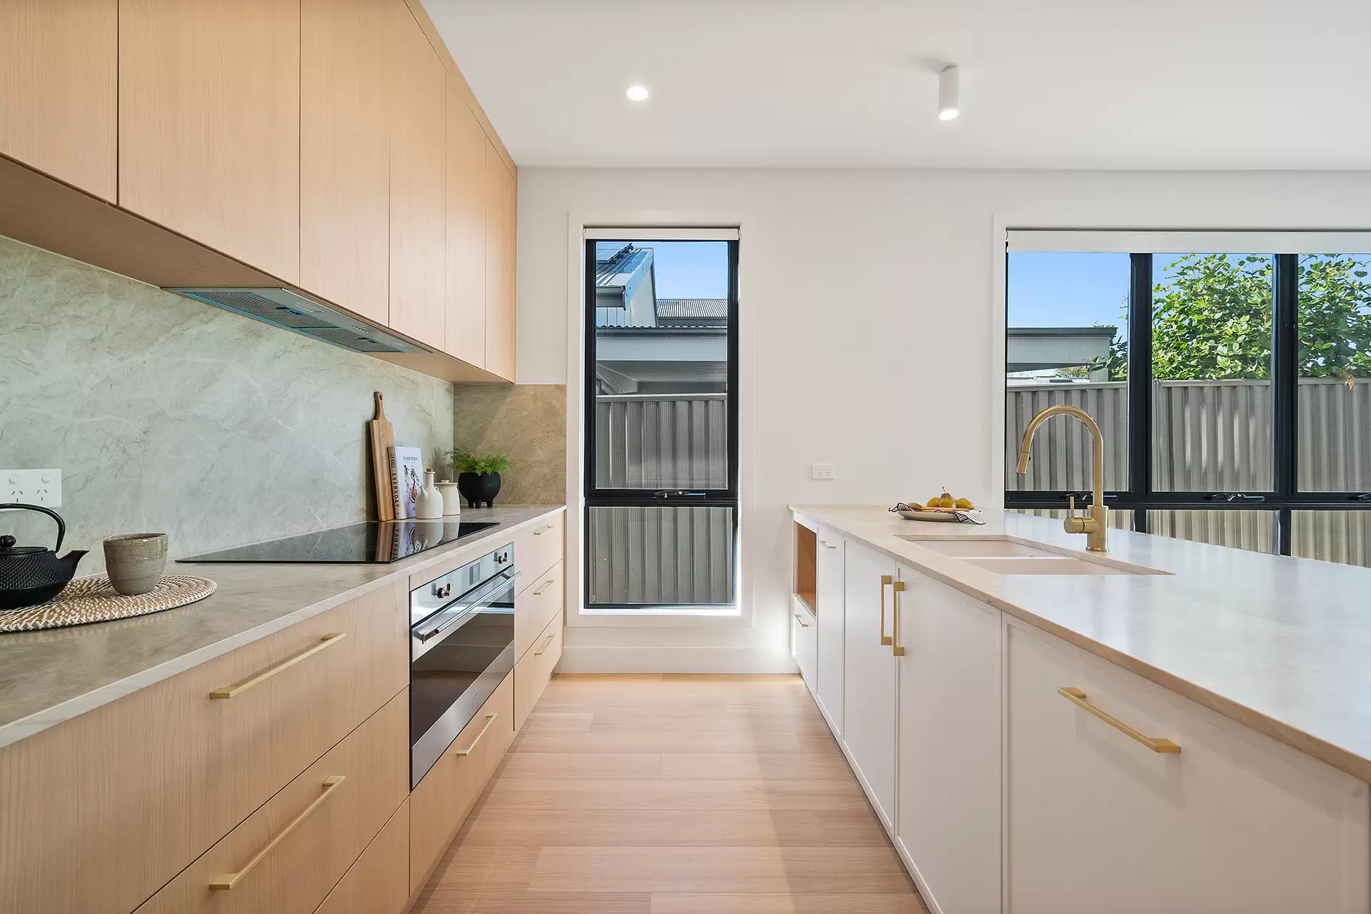
| Kitchen | A home chef’s dream, the kitchen features stone benchtops and splashbacks, a large breakfast island with curved and fluted elements, and quality Smeg appliances including a 900mm induction hob. It also boasts extensive sleek custom storage with a tea/coffee station and microwave nook, a double under-mount sink and a generously sized walk-in pantry. |
| Land Size | 355 Sqm approx. |
| Laundry | The internal laundry lacks for nothing in style or practical appeal, boasting abundant cupboard storage, a sleek contemporary finish and convenient side access to the backyard. |
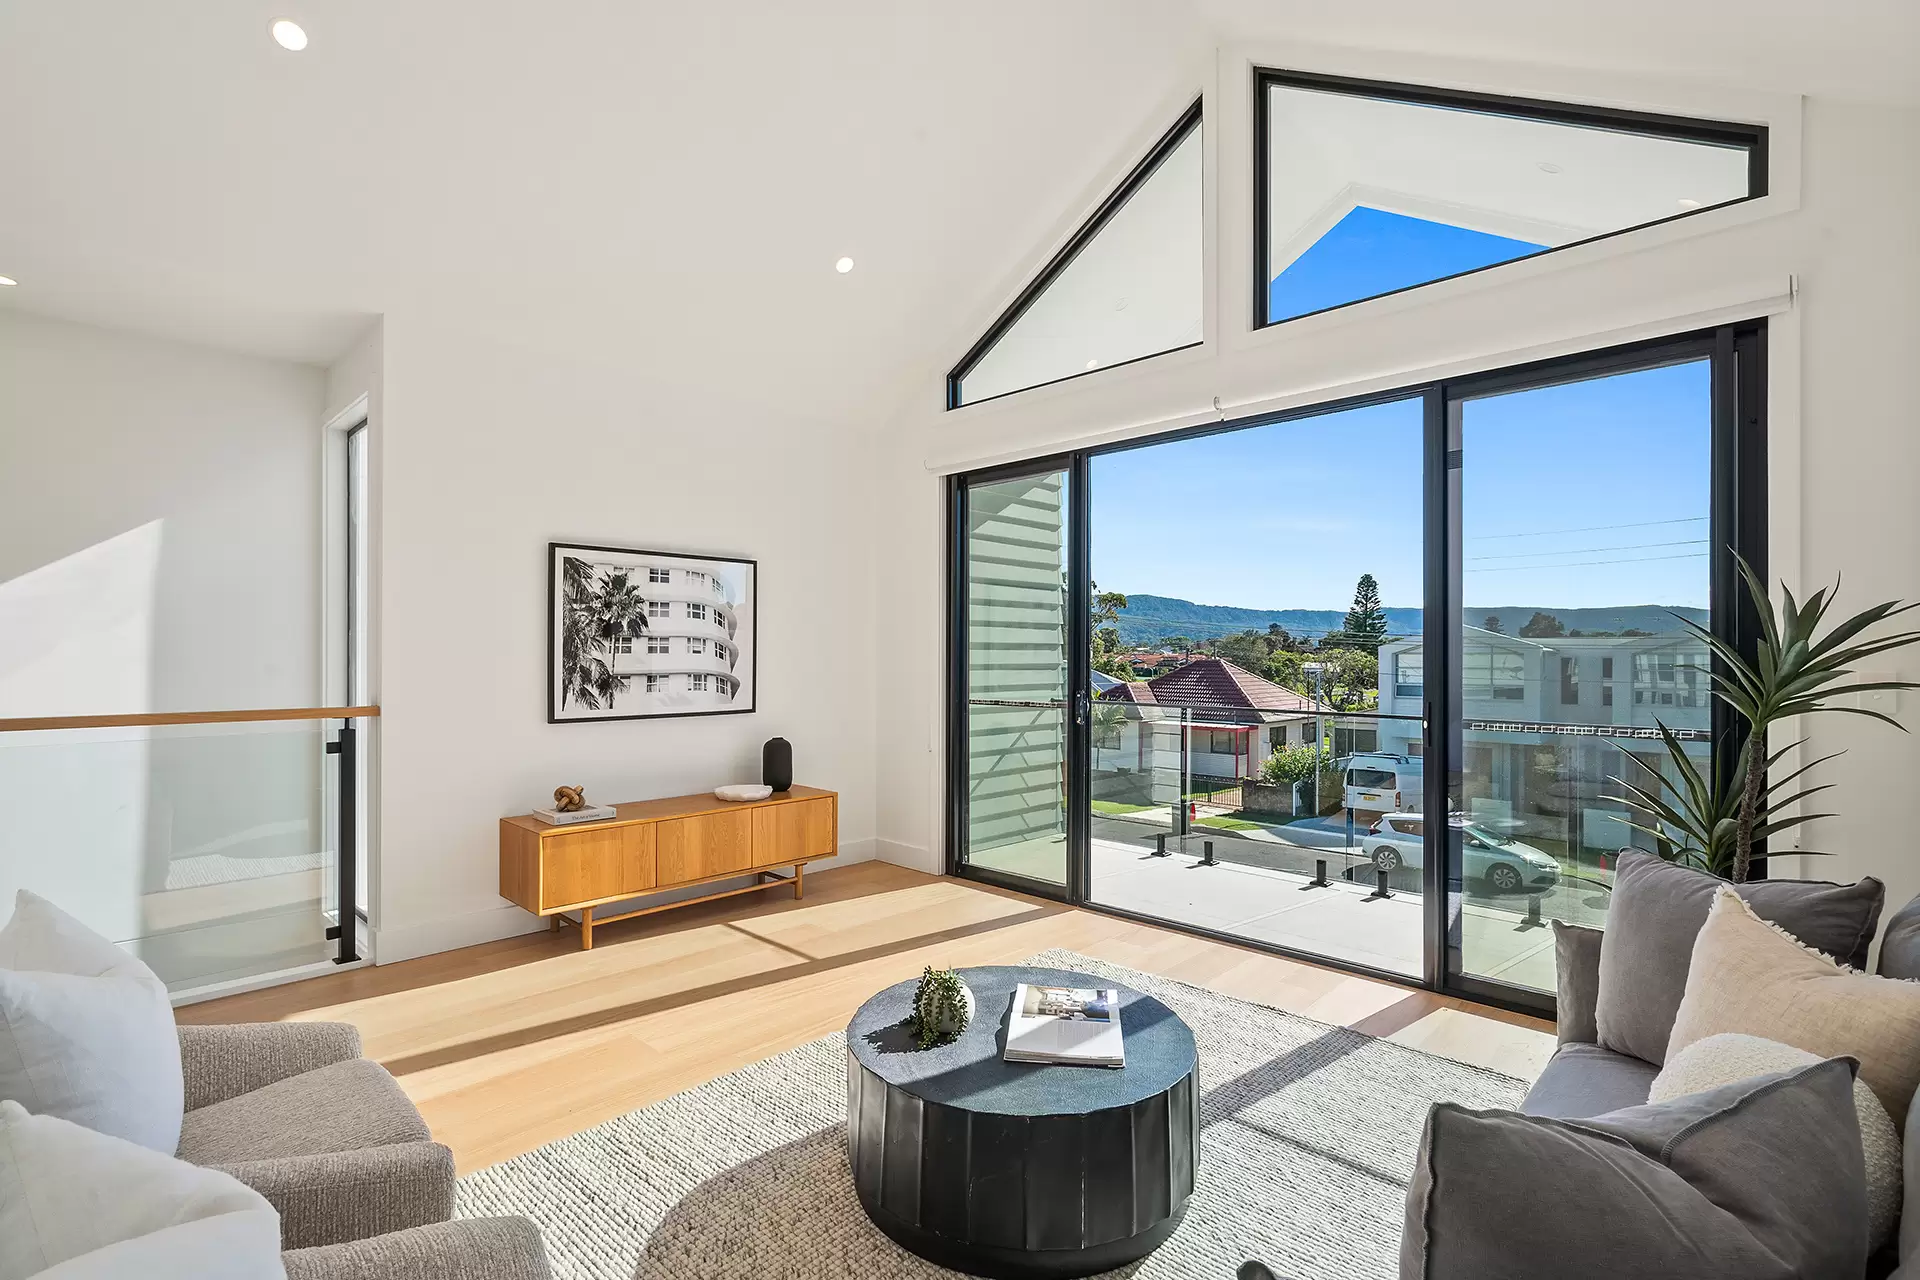
| Living Areas | Making a timeless statement in luxury, the principal living area flaunts a cathedral-style pitched ceiling with rows of recessed skylights, bright and airy dual aspects and sliding glass doors to the outdoor entertaining zone. |
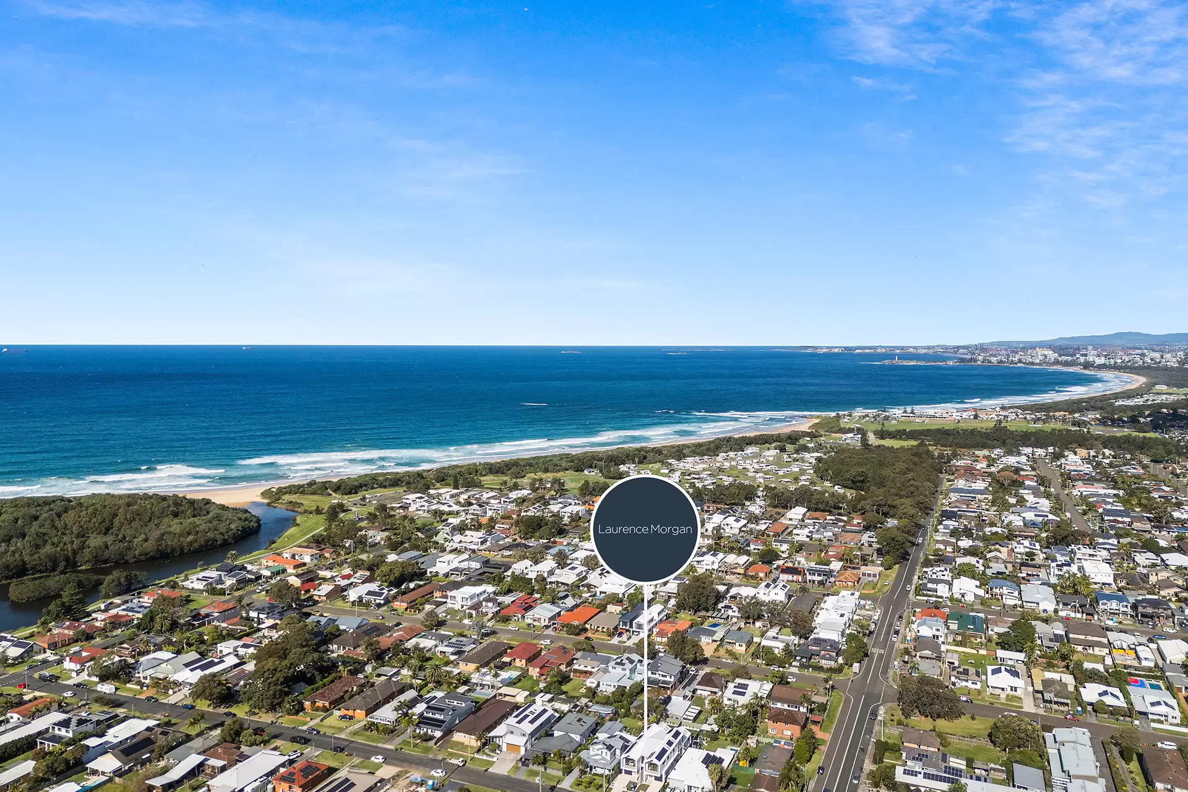
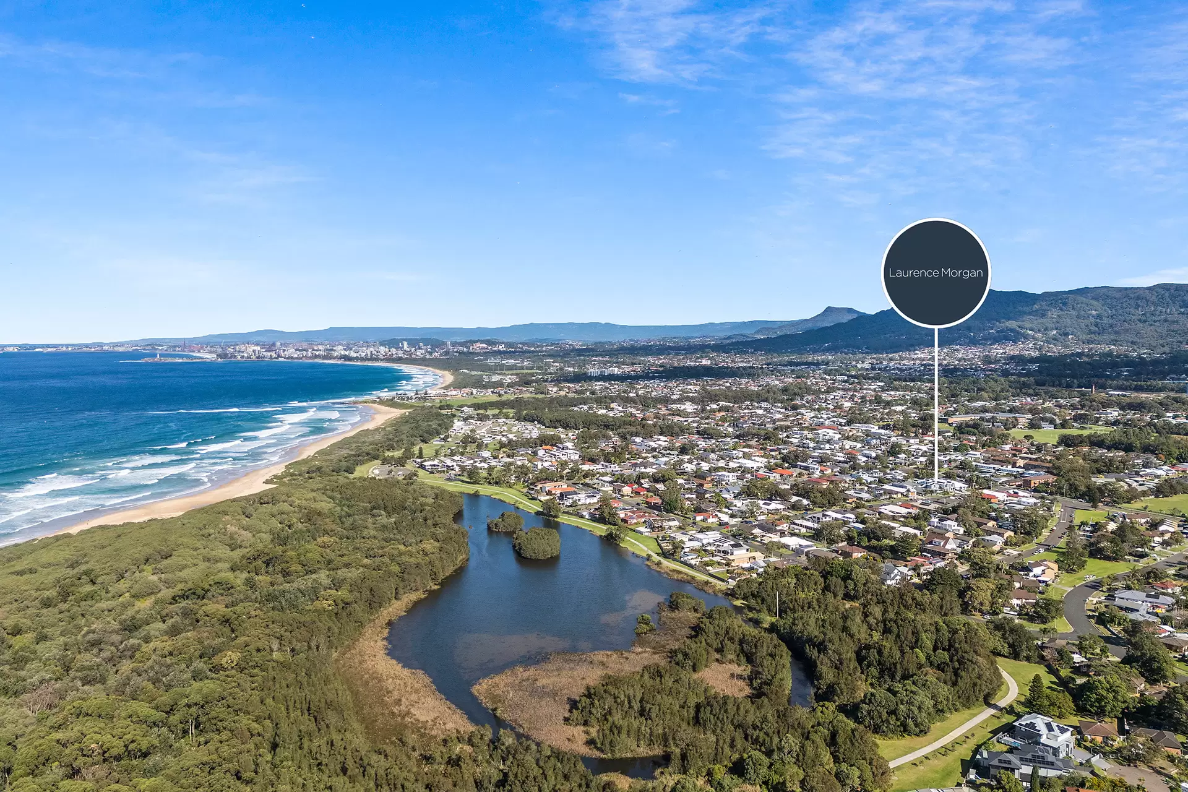
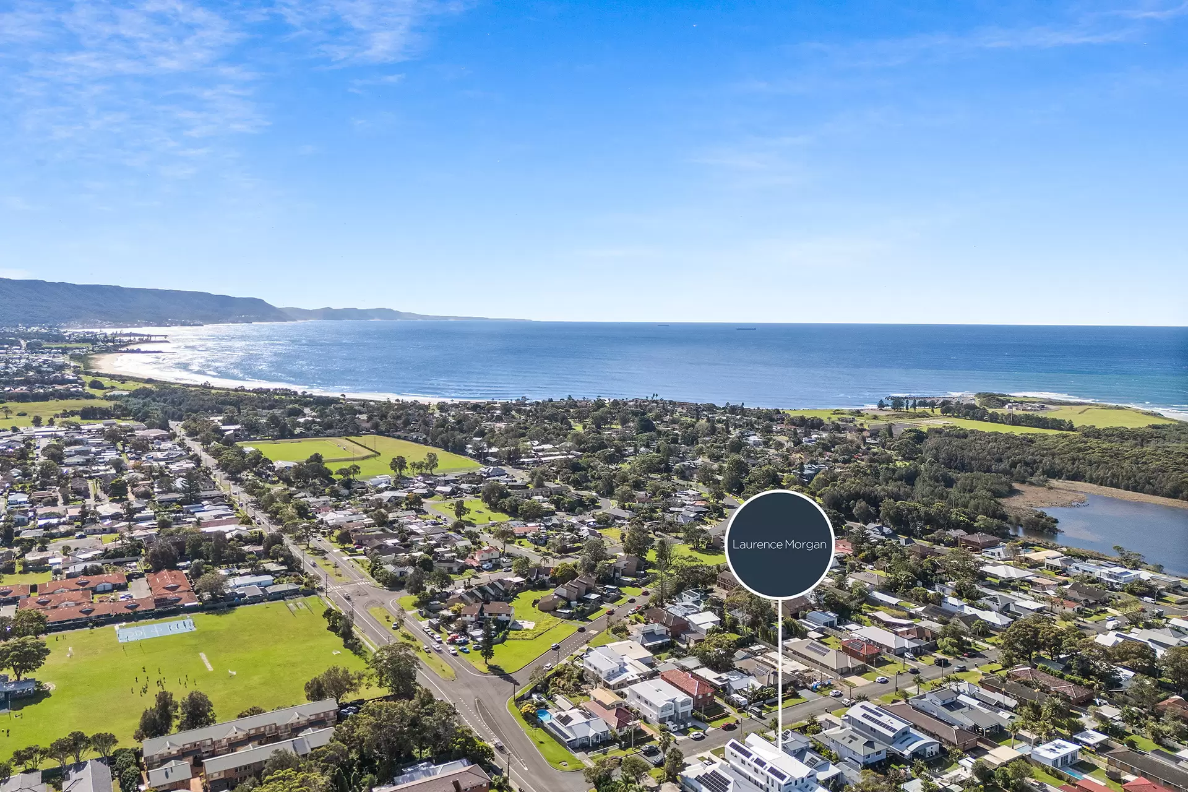
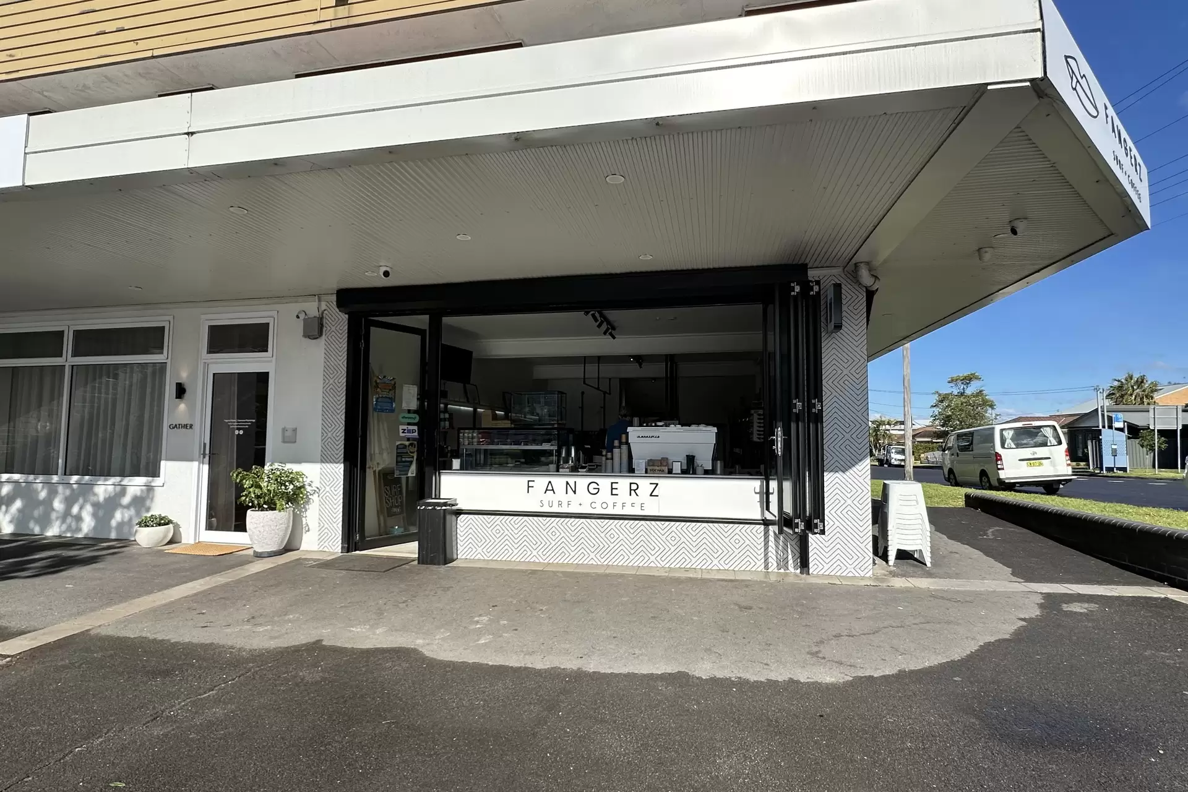
| Local Area | East Corrimal is a fantastic beachside location with many popular lifestyle options |
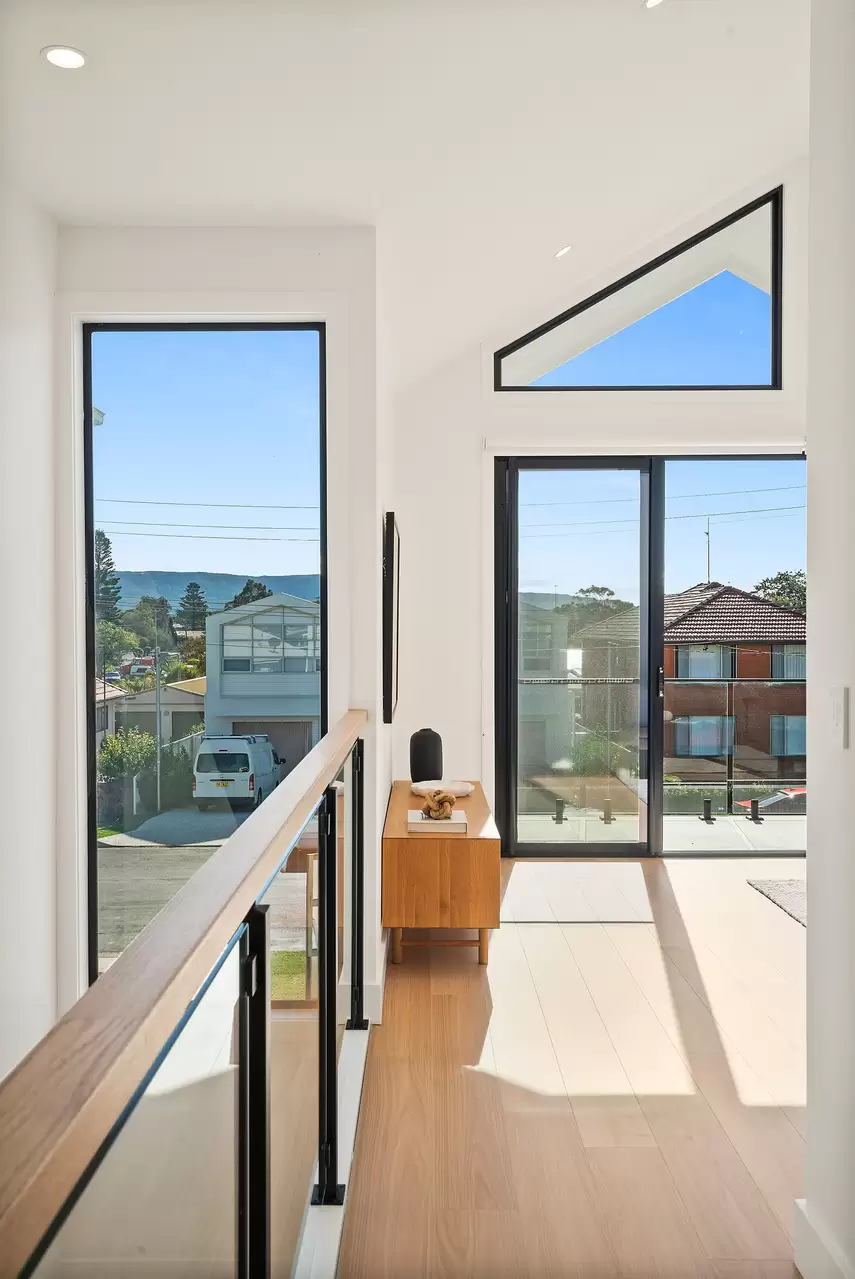
| Lounge | A flexible second lounge resides upstairs, and provides its own tranquil balcony and a sunlit northerly aspect towards the Illawarra escarpment range. |
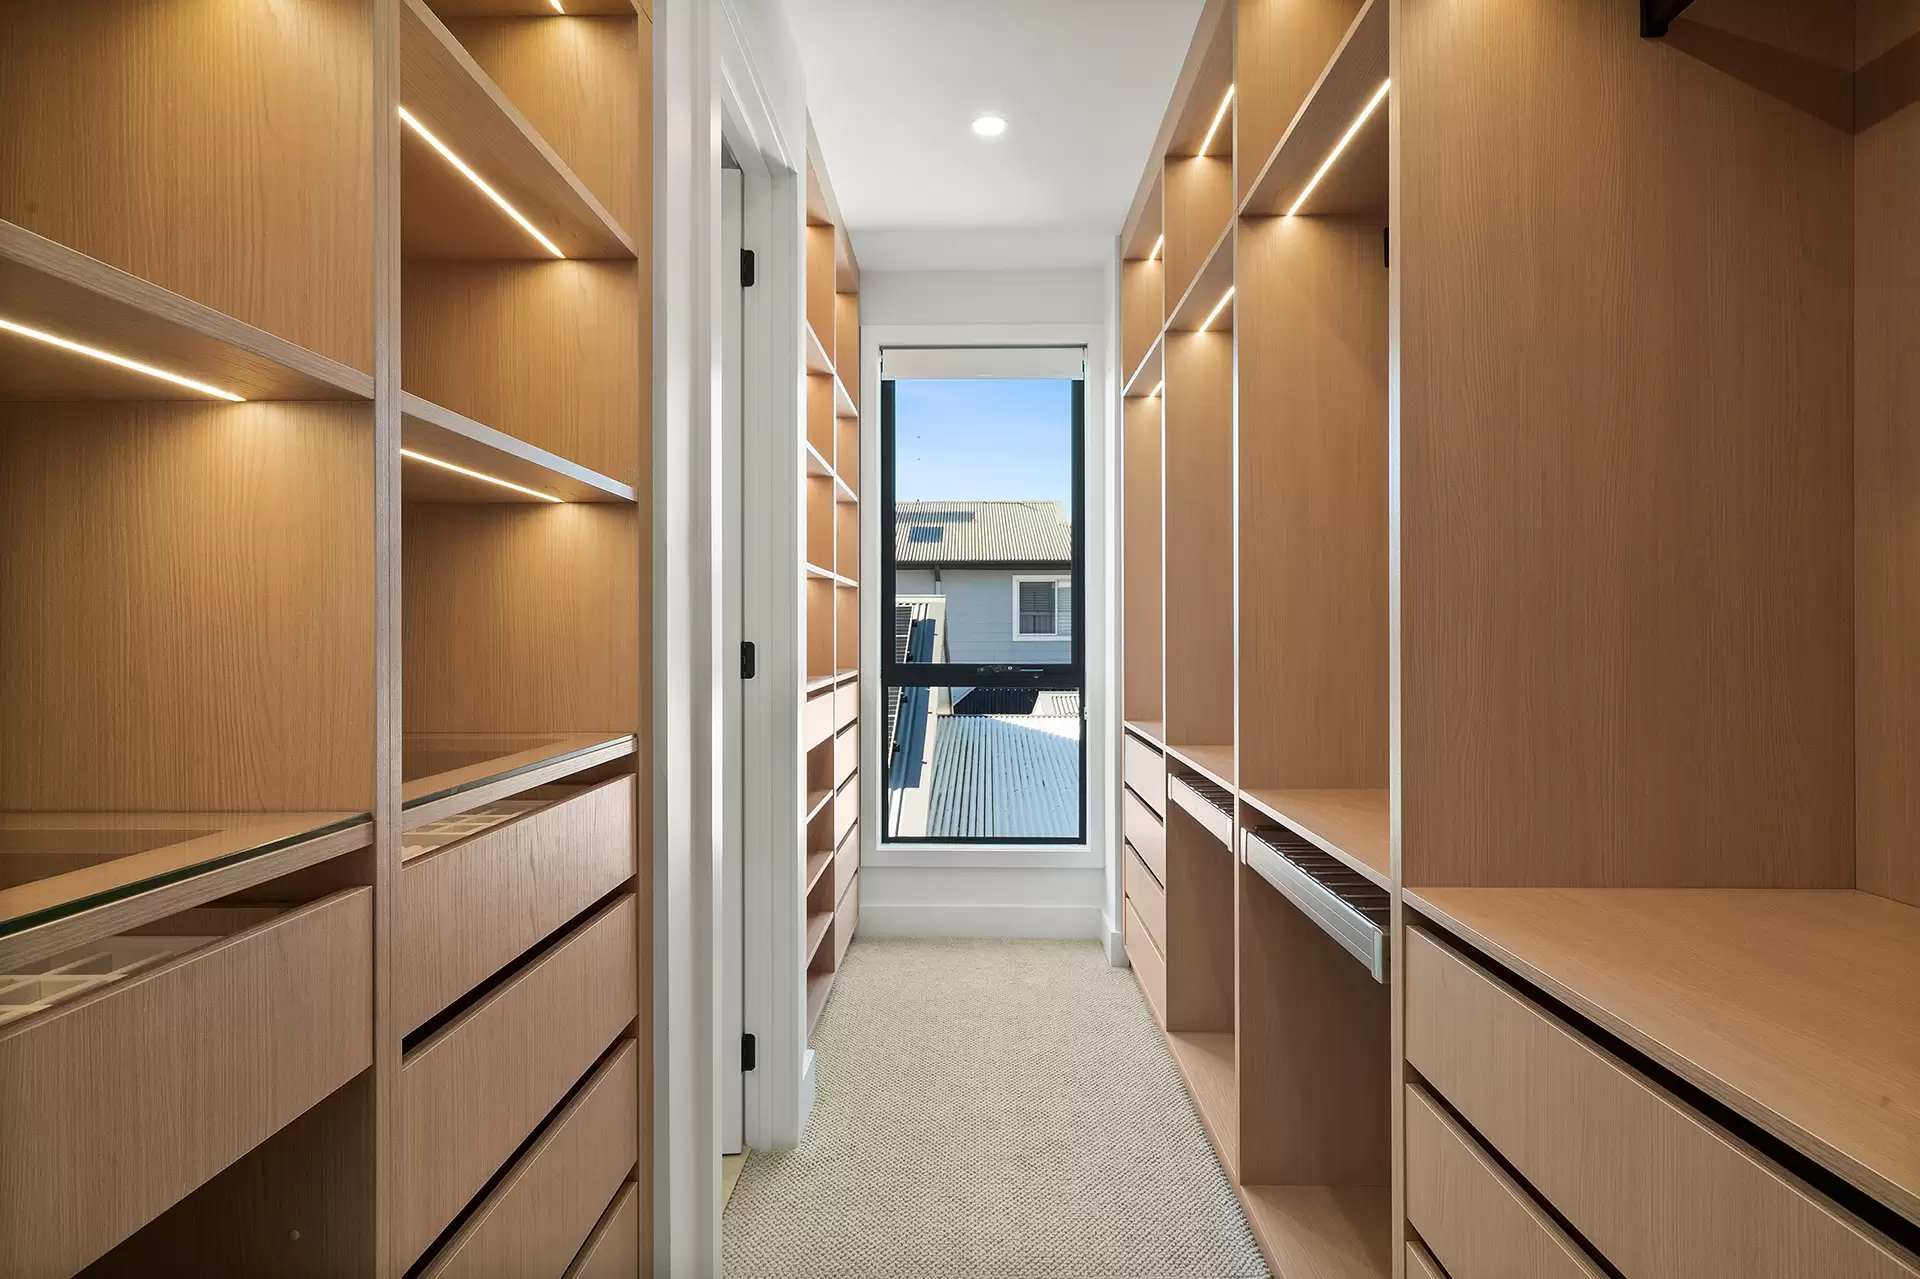
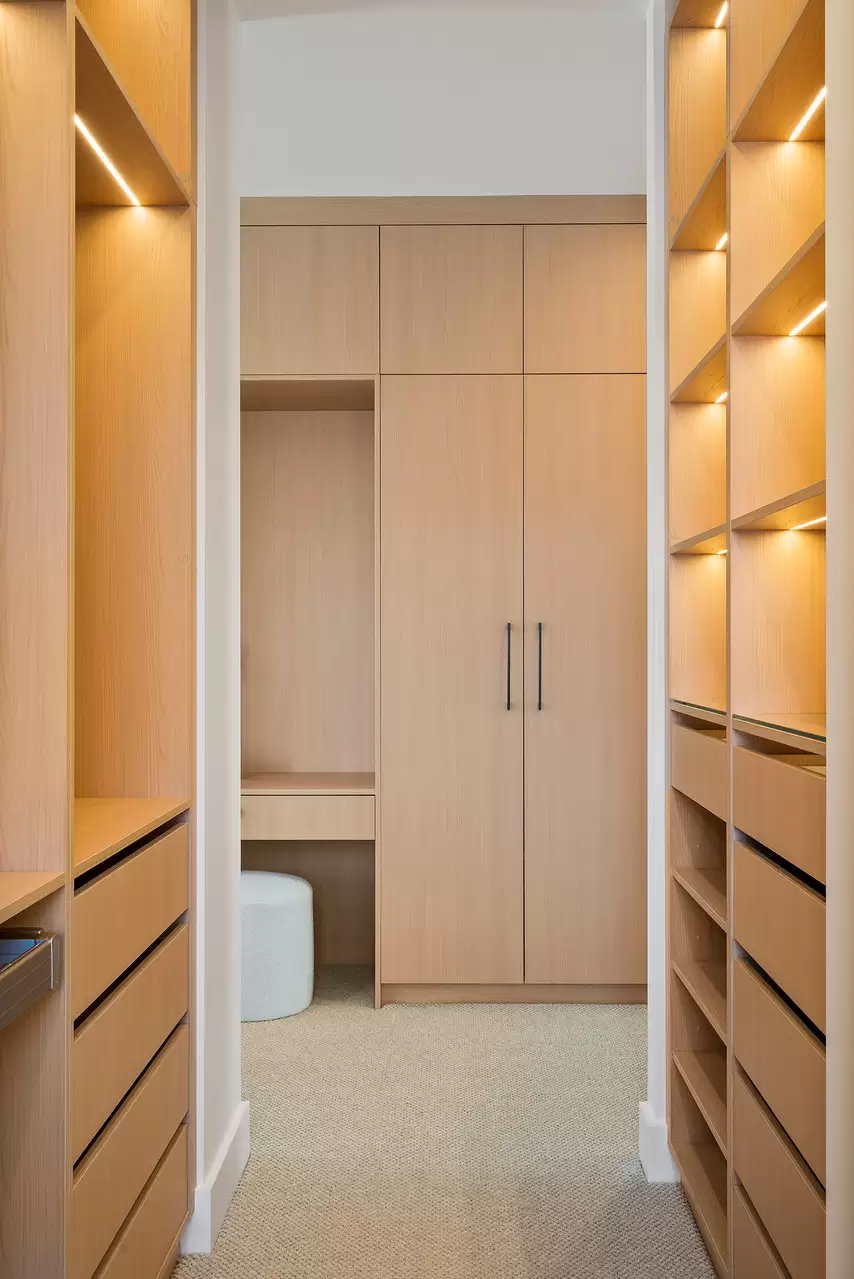
| Master Bedroom | Light-filled, elegant and oversized, the master quarters come complete with an executive walk-in wardrobe with stunning bespoke joinery, loads of extra storage plus a makeup station, and a tasteful couple’s ensuite. |
| Solar Panels | Yes - 6.37kw system with 5kw 3 phase inverter |
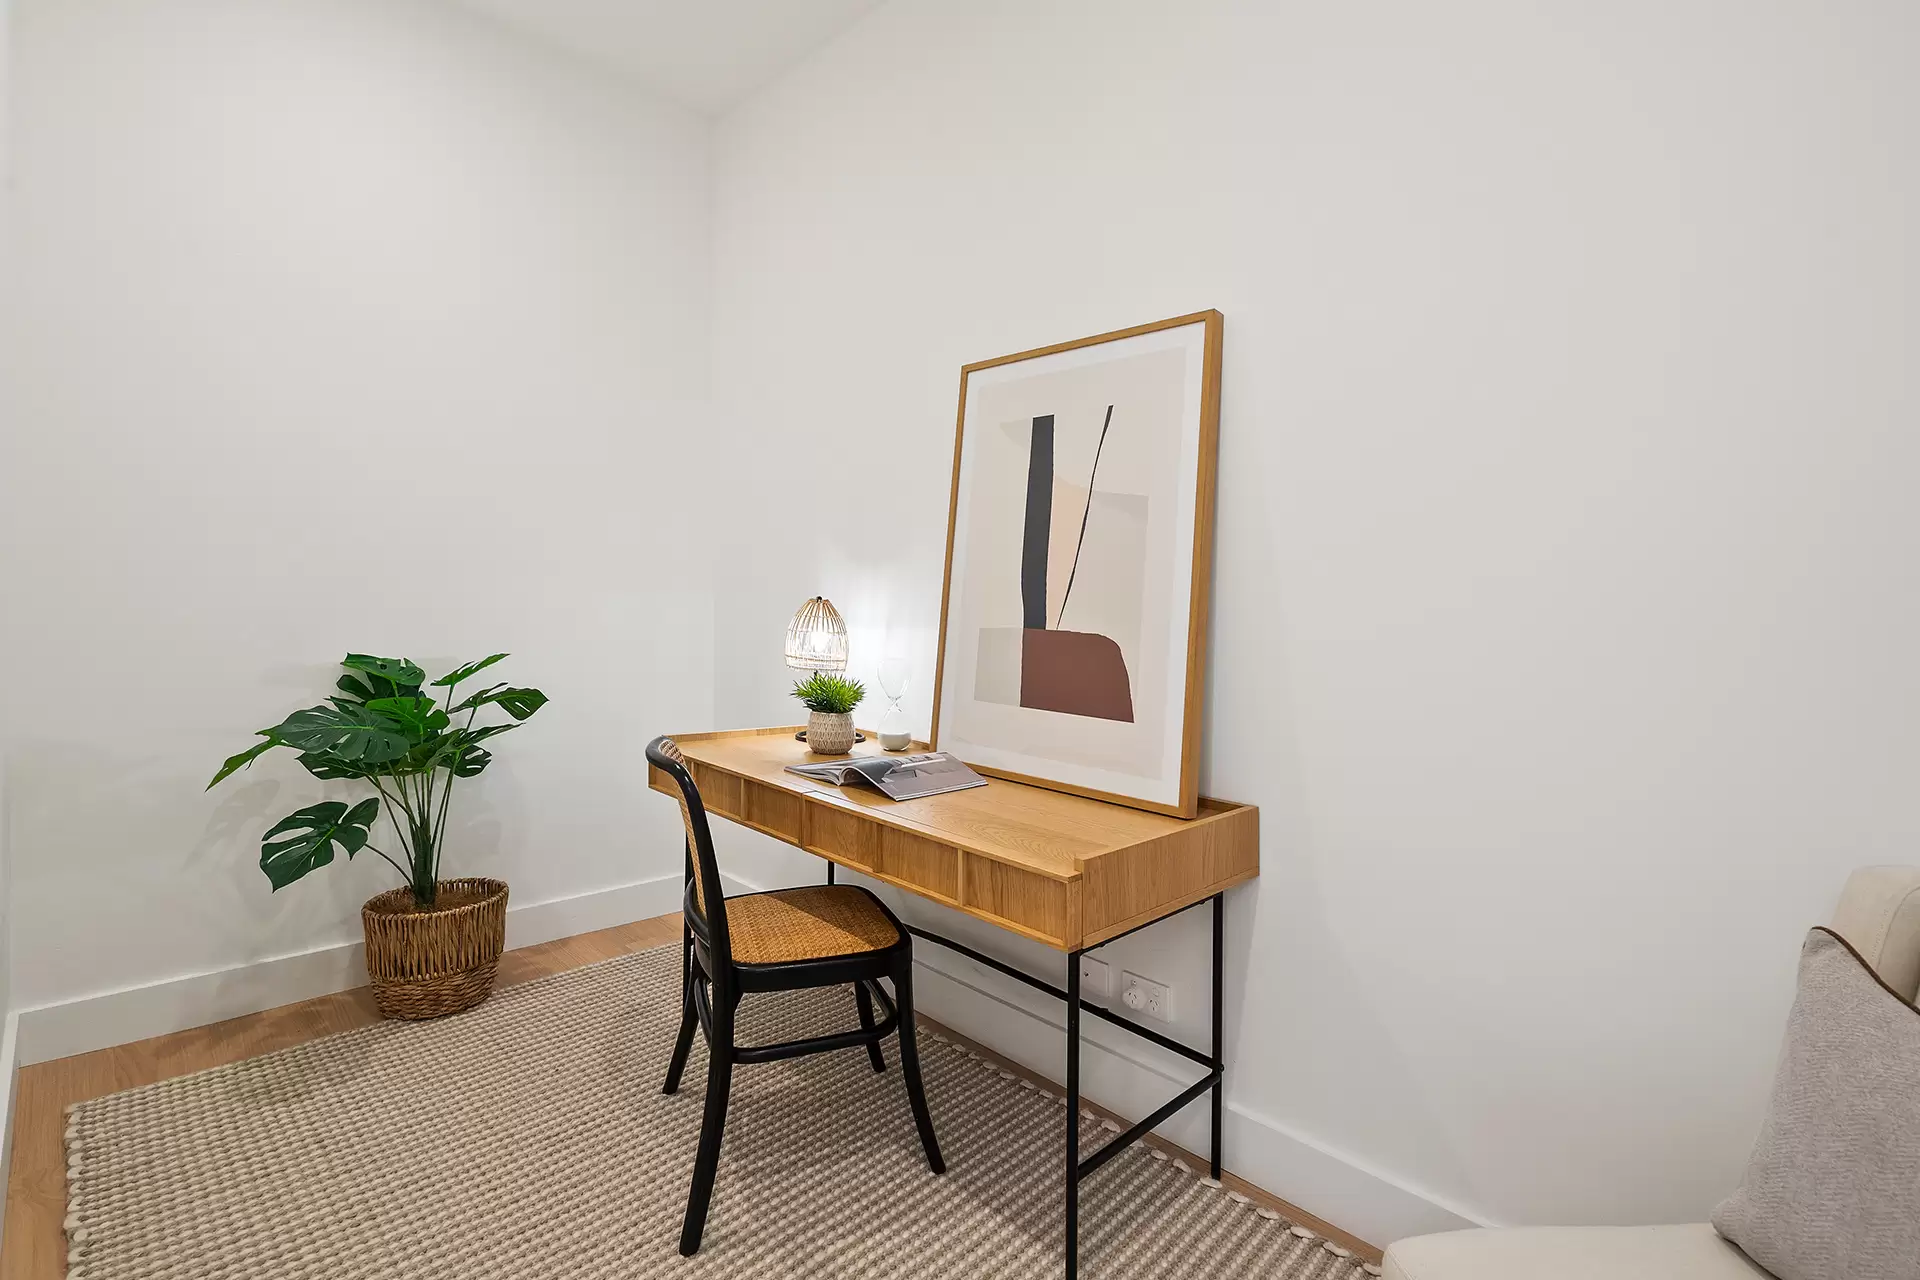
| Study | A versatile room off the large entryway could be easily adapted as study space, extra storage space, project room or a wine cellar. |
| Title Type | Torrens title |
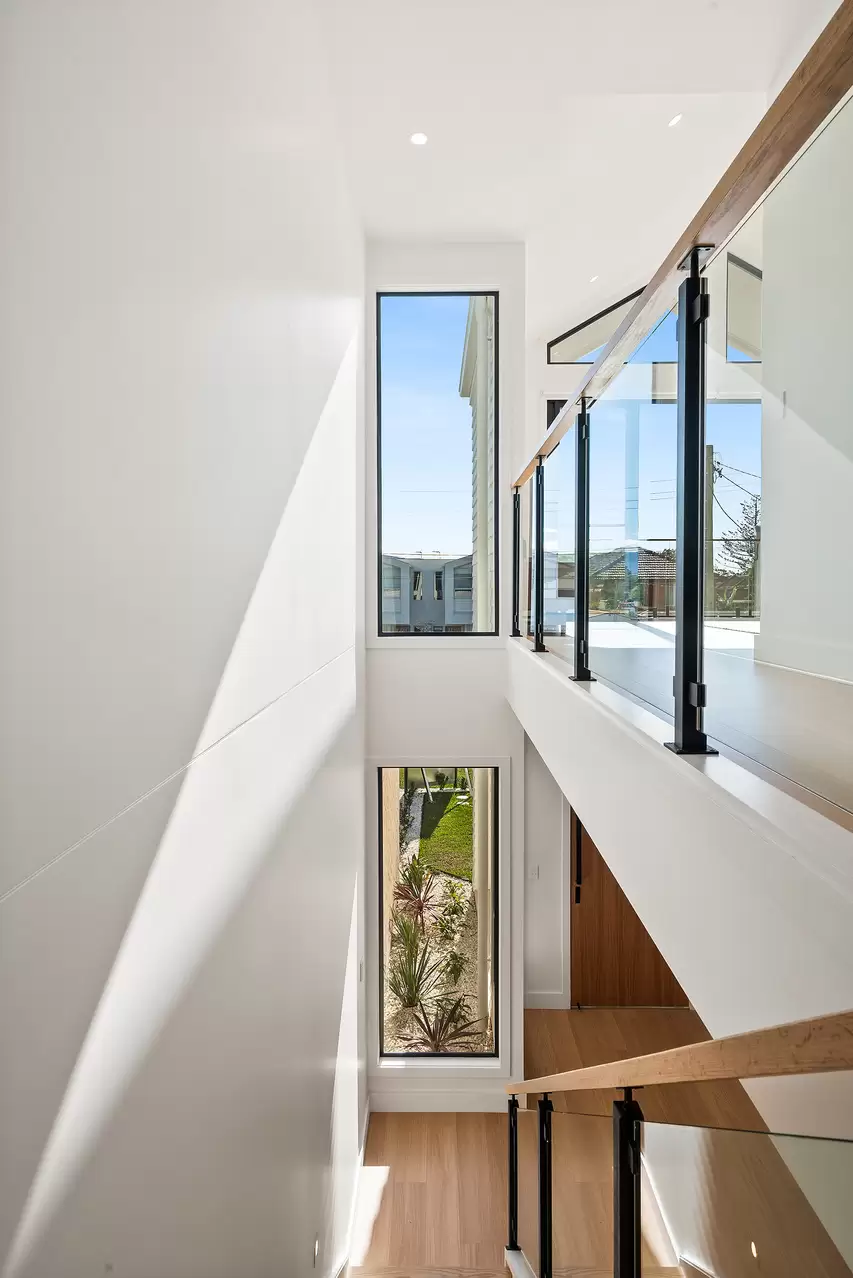
| Unique Features | Abundance of natural light throughout from 10 Skylights |
| Water Tank | Yes |
| Yard | Level and low-maintenance, the backyard is ready to be enjoyed by children and pets alike. |
| Zoning | R2: Low Density Residential |
| Storage | Built-in wardrobes in all four bedrooms, additional master walk-in robe, triple-door linen cupboard, generous kitchen storage |
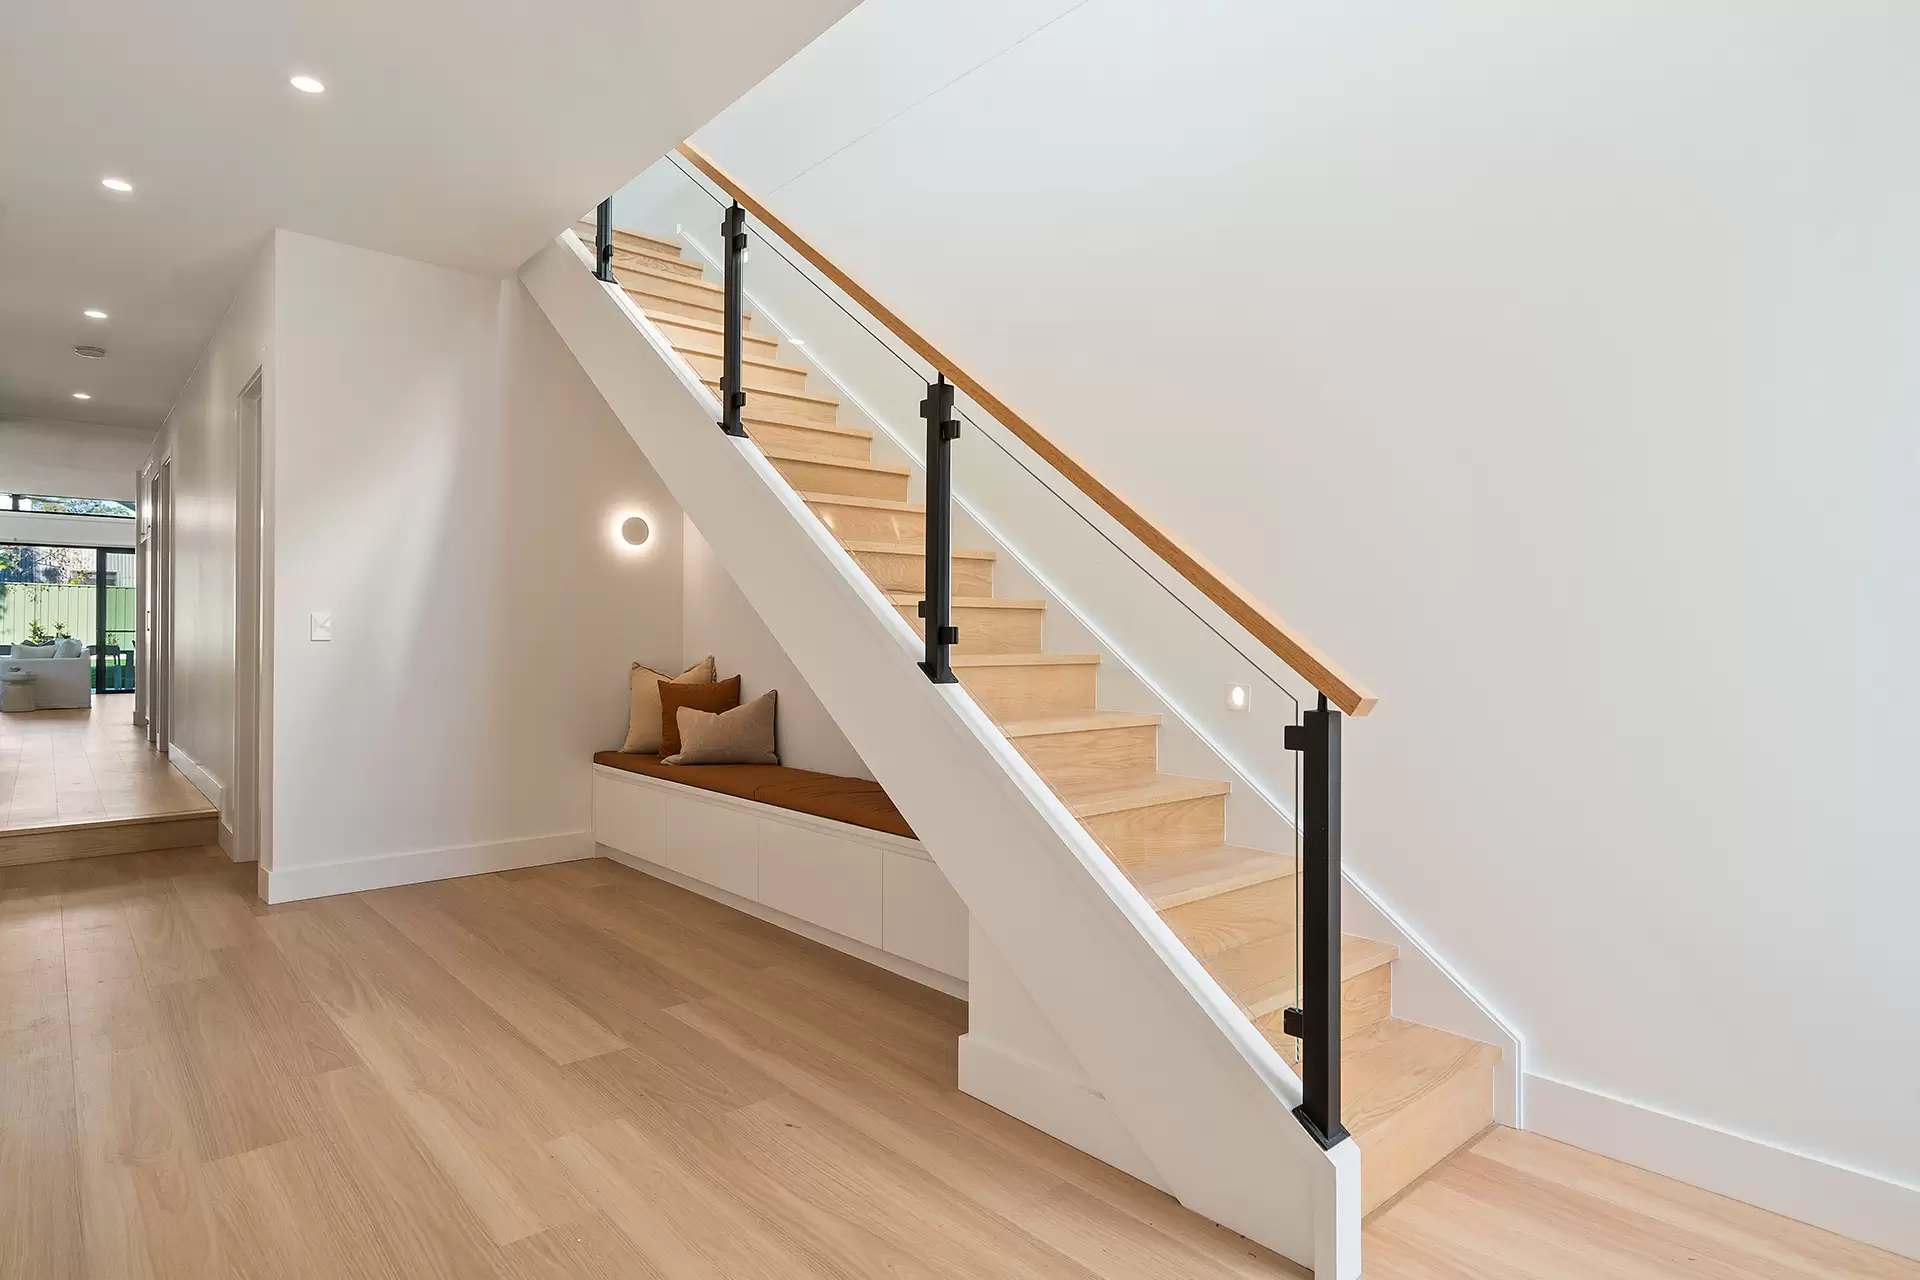
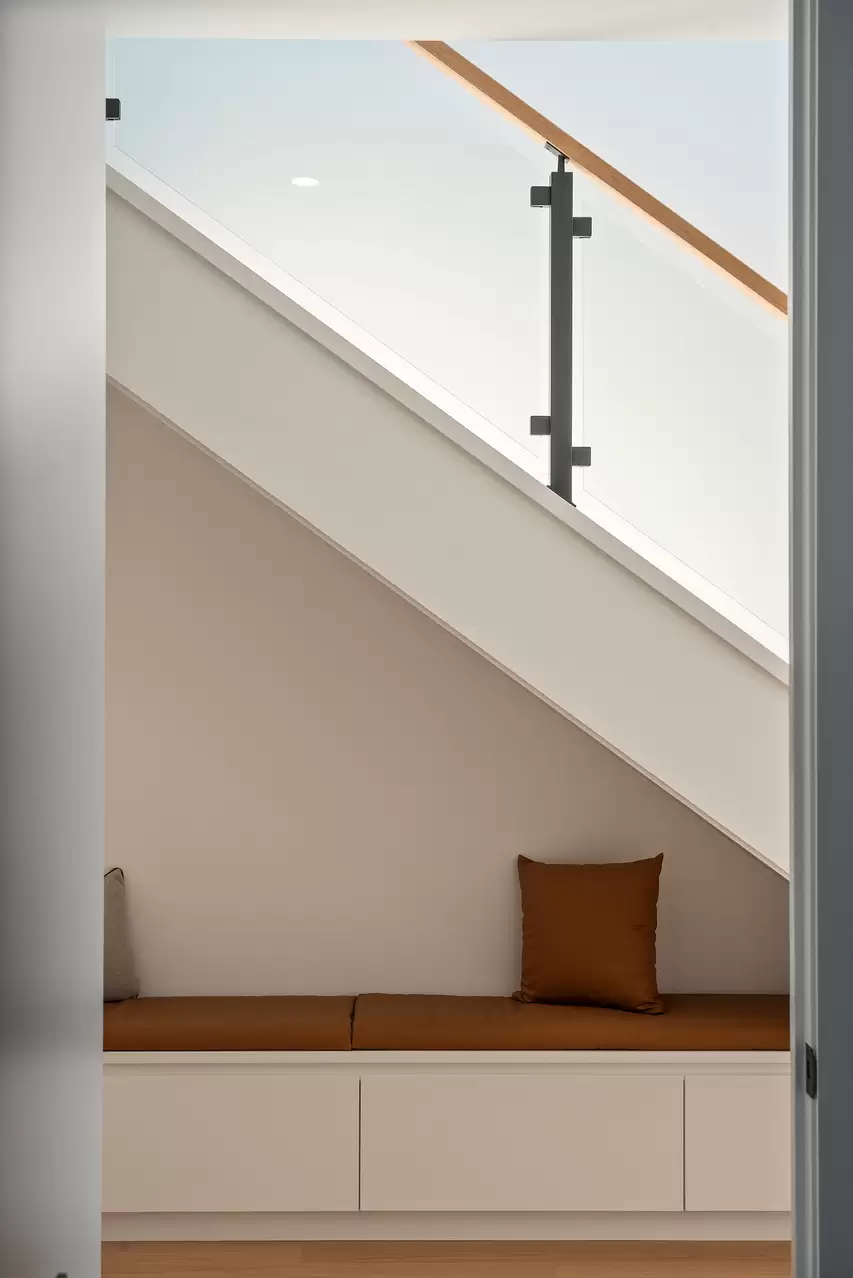
| Additional Features | Recessed and tube-style LED lighting, stair lighting, glass balustrades, roller blinds, full landscaping and turf front and rear, gated side access |
Schools & Public Transport
Bellambi Primary School
Primary School
K-6
Corrimal High School
Co-Ed High School
7-12
St Columbkille's Catholic Primary School
Primary
Pri
Holy Spirit College
Secondary
Sec
Aspect South Coast School
Special
Special
Wollongong Flexible School
Special
Special
Bus Services
Wollongong to Bellambi via Towradgi (Loop Service)
Premier Illawarra
3
Wollongong to Bellambi via Balgownie (Loop Service)
Premier Illawarra
8
Wollongong to Bellambi (Loop Service)
Premier Illawarra
7
Wollongong to Bulli
Dions Bus Service
92
University of Wollongong to Bulli
Dions Bus Service
93


Discover East Corrimal
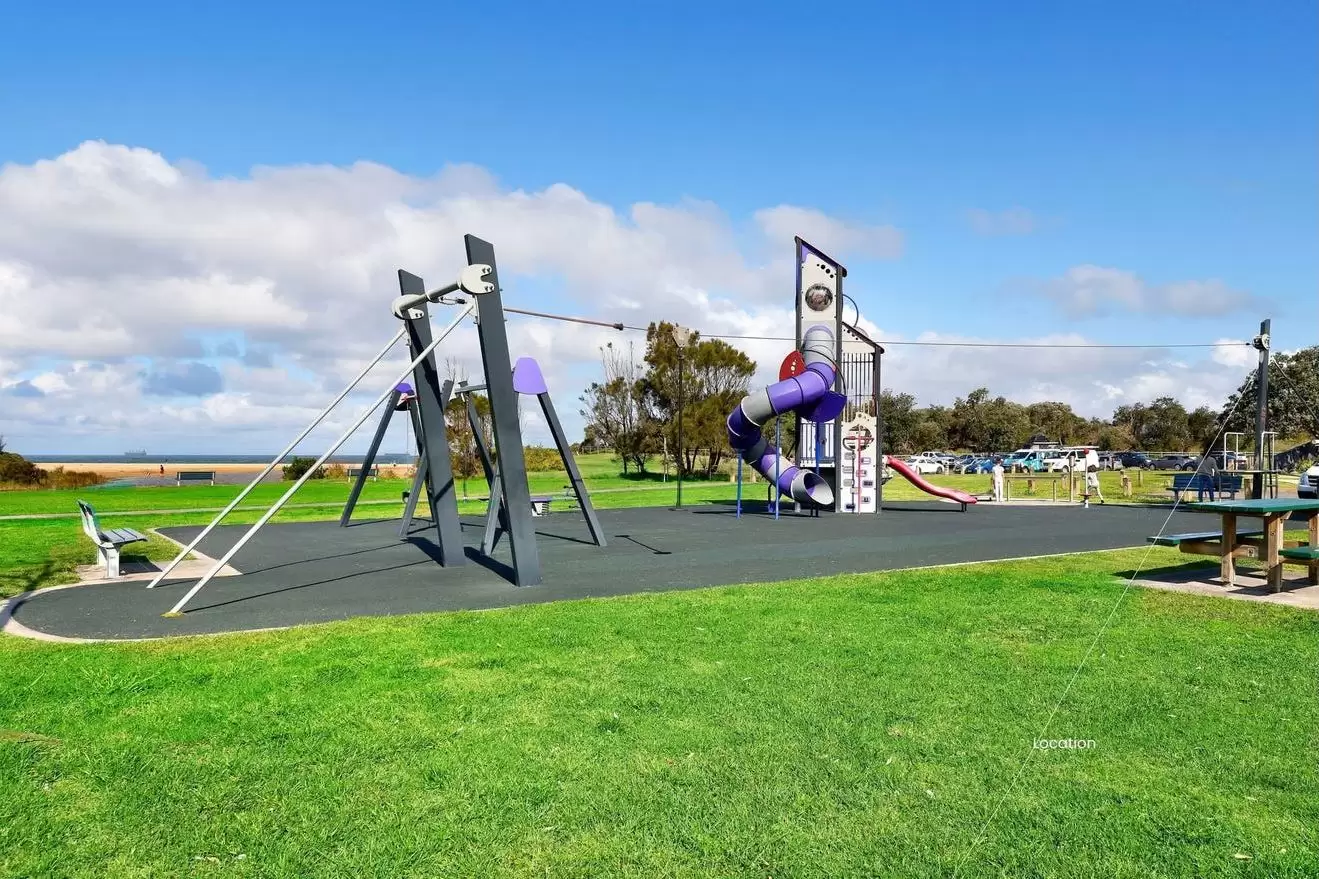
Framed by stunning beaches and peaceful parklands, East Corrimal is a charming seaside suburb where coastal beauty meets everyday ease.
More about East CorrimalThis property was sold by


Photo Gallery
Disclaimer
All marketing material and advertising pertaining to this property including but not limited to images, floorplans, video, virtual tours, brochures, digital styling and furniture, drone and lifestyle images etc are for marketing and illustration purposes only and some may represent location, view or lifestyle photography. Some photographs feature nearby locations and amenities and are not part of the property and have been digitally styled/furnished to represent potential use of space. Whilst Laurence Morgan has made every effort to ensure the information supplied is truthful and correct, it may have been provided or sourced by third party individuals and suppliers and we cannot guarantee the accuracy of the information. If STCA or S.T.C.A is stated in advertising it is referring to “Subject to council approval” and we recommend seeking independent planning advice. Any displayed or advertised outgoings, estimates, land sizes, measurements, completion dates and distances are approximate only and may be subject to change without notice and Laurence Morgan gives no warranty to the accuracy of the information and takes no responsibility for any loss incurred from acting on the information provided. We strongly recommend all interested parties conduct their own due-diligence and research to ensure they are satisfied and fully informed in all respects prior to making an offer or proceeding to purchase the property. ×
Request More Information
Discover the value of your property in today's real estate marketplace.

×
×
