



Horsley 4 Throsby Avenue
Spacious and quiet family haven
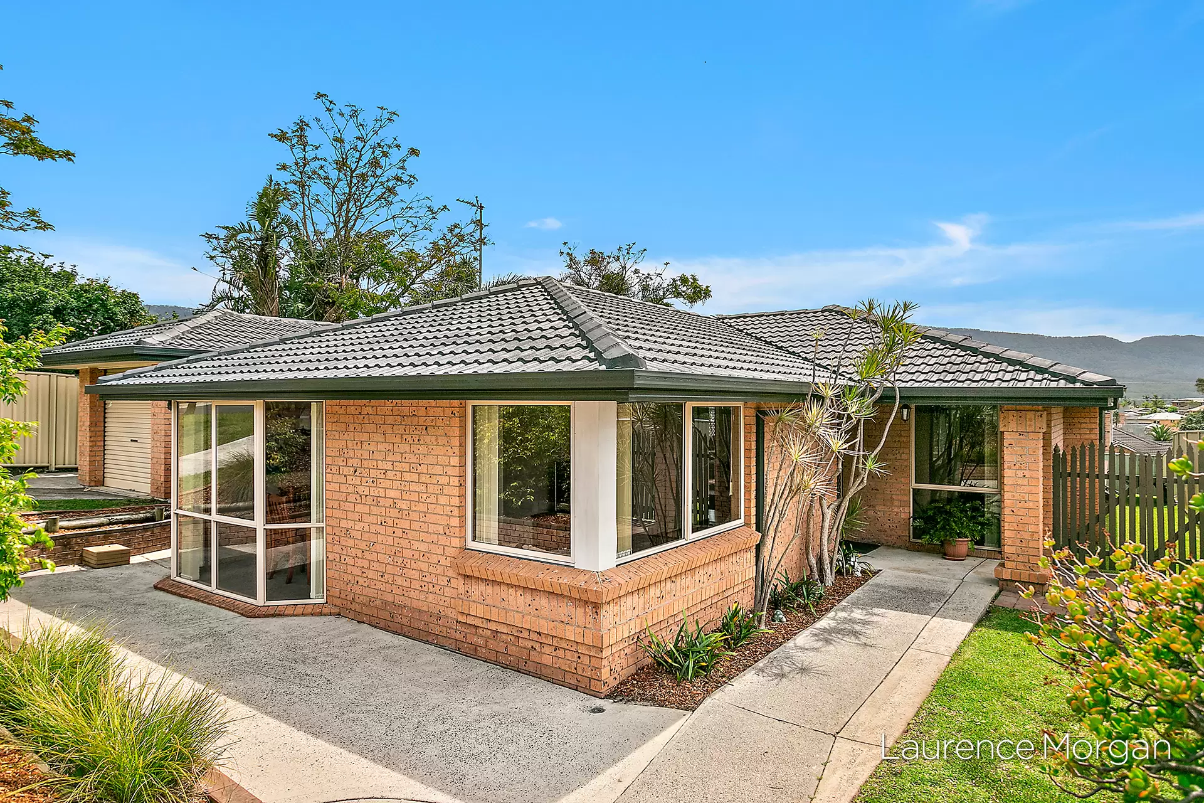
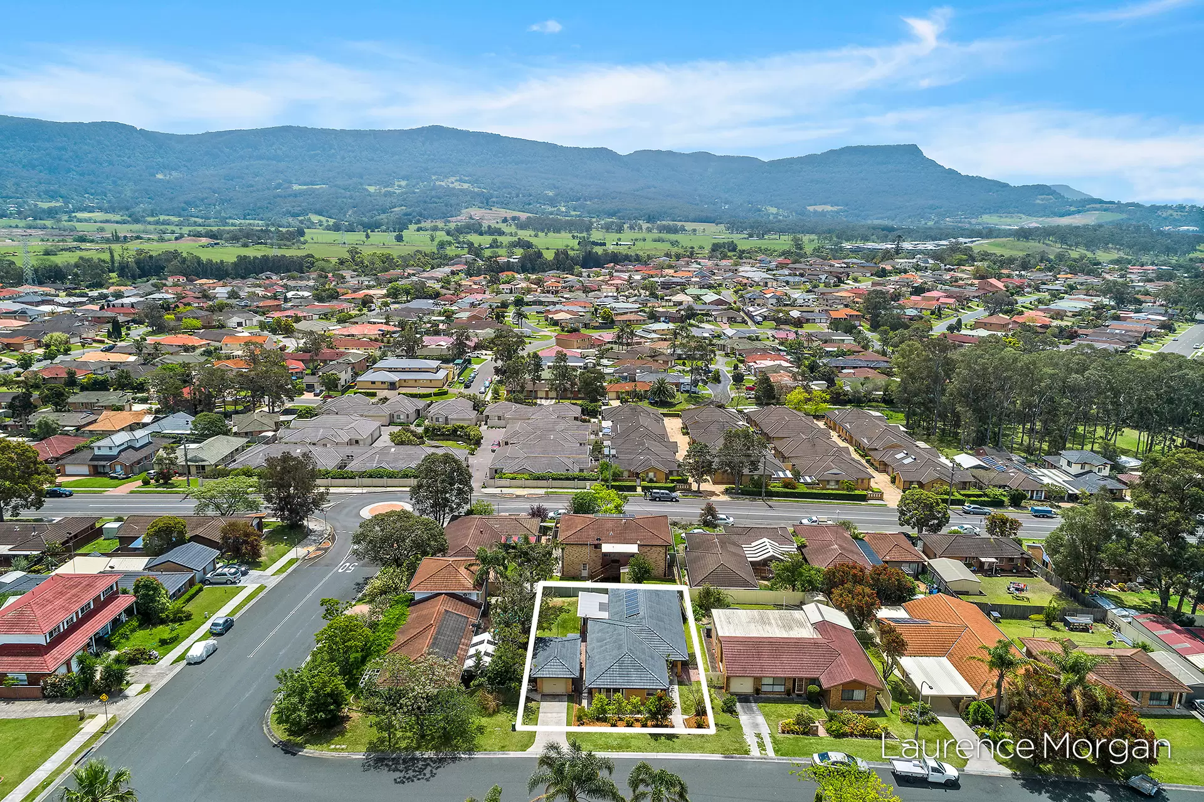
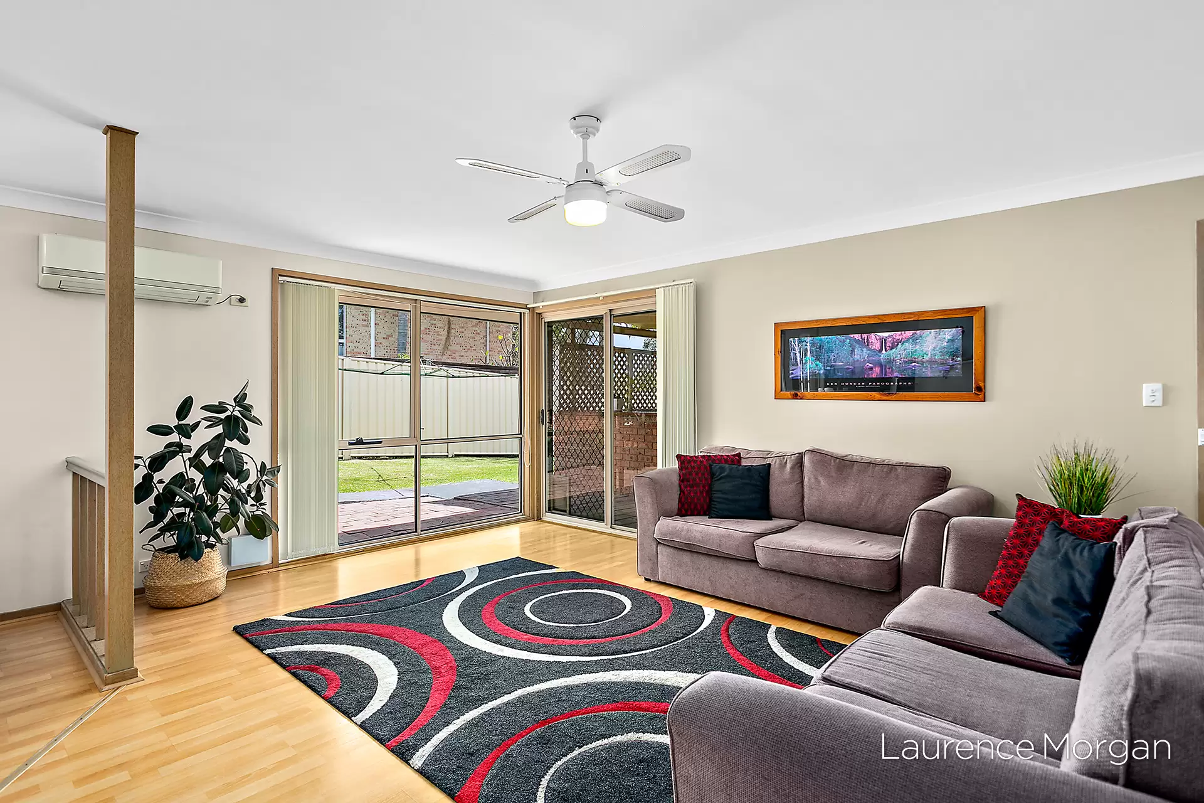
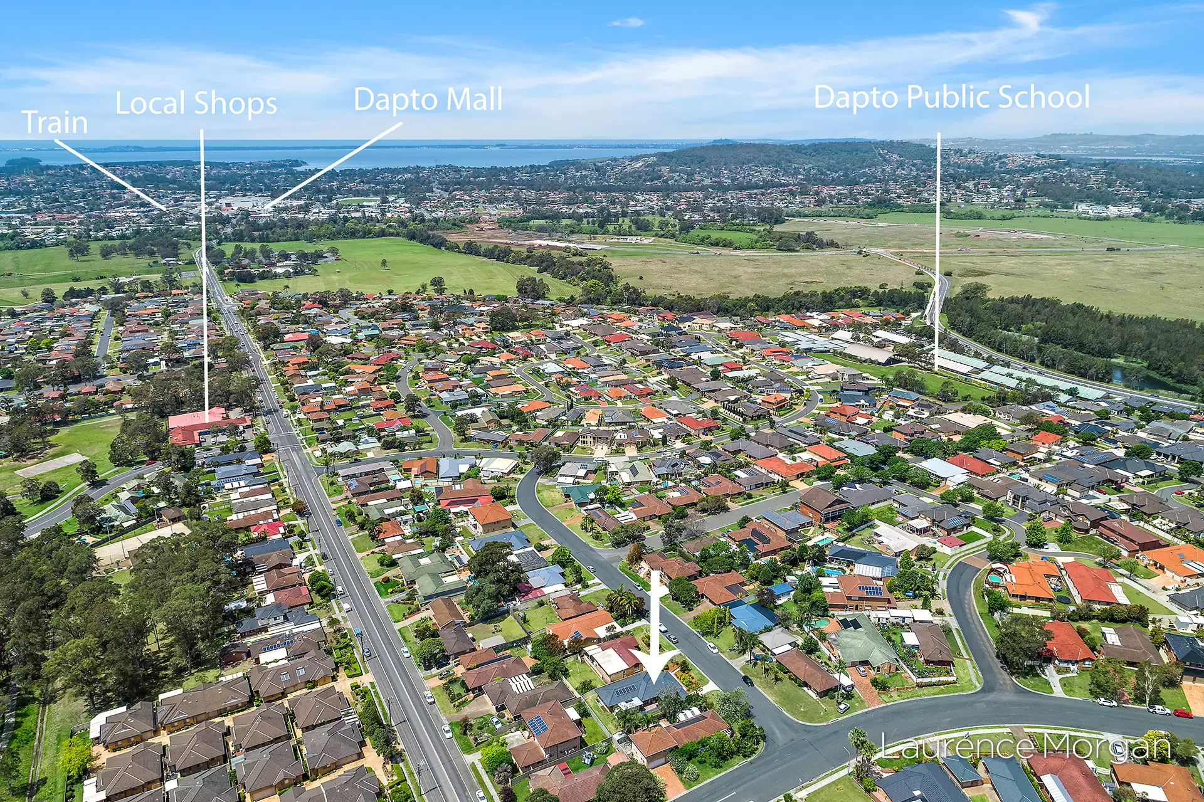
North facing sunny location on a 558sqm parcel in a quiet and family friendly street in Horsley. This freshly painted home offers light and airy interiors spread over a spacious single level layout conveniently set within walking distance to local shops, parks, schools and public transport. With multiple living areas and an abundance of space for the growing family it's all ready for you to move straight in!
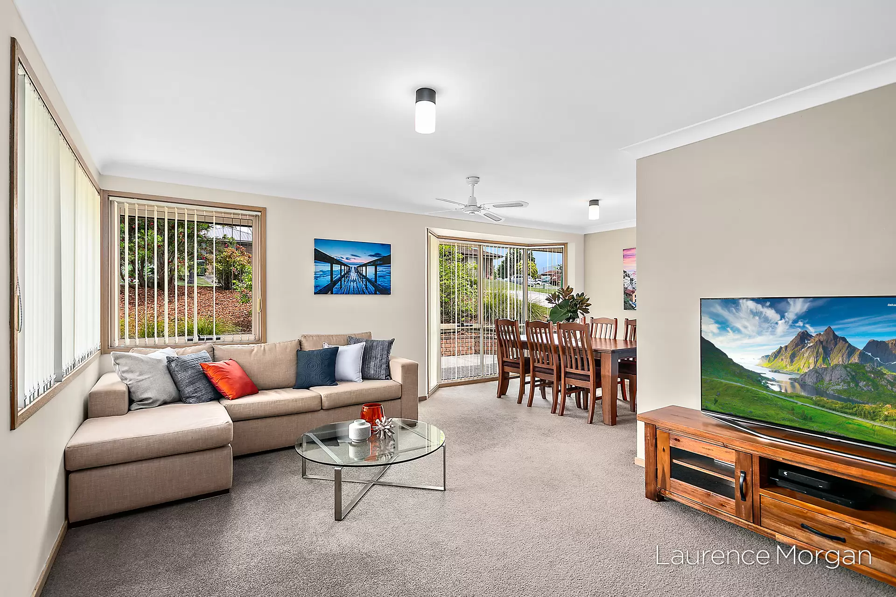
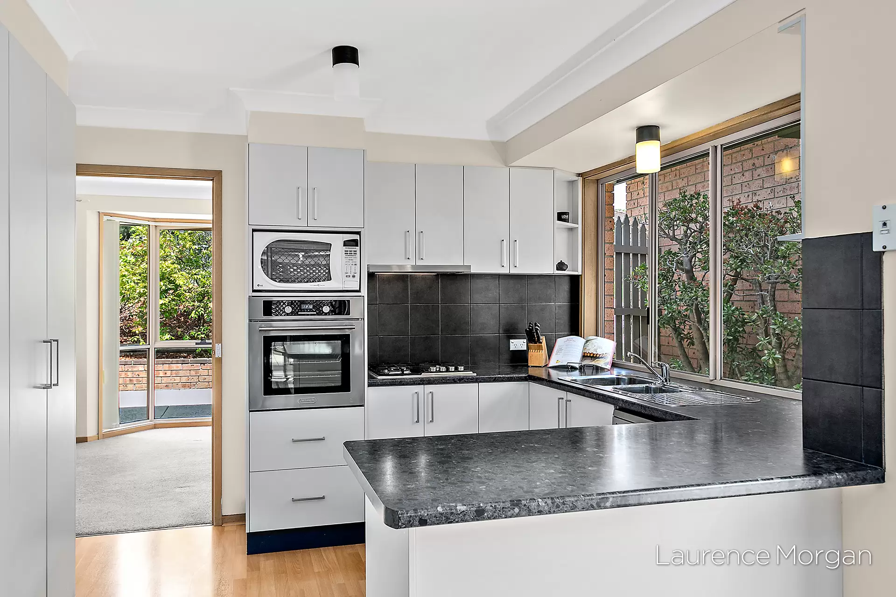
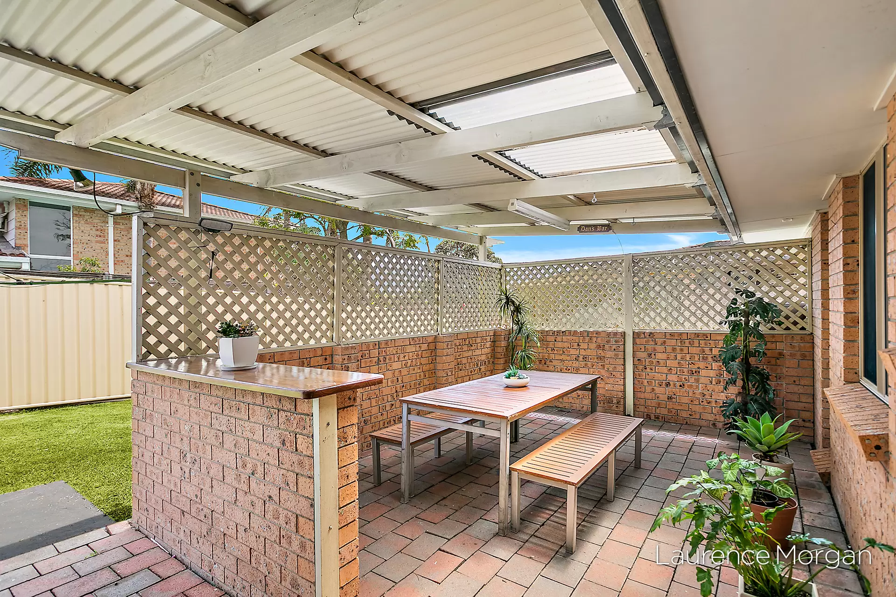
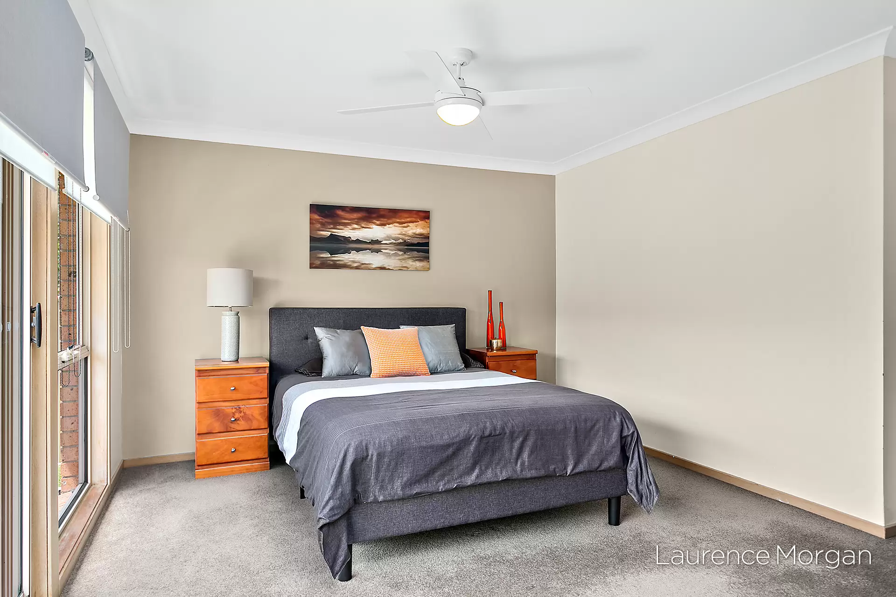
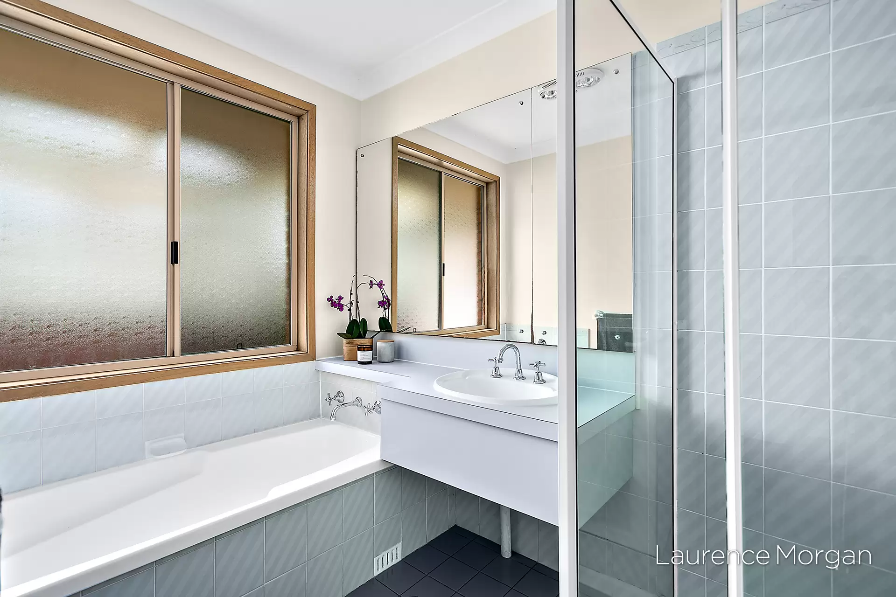
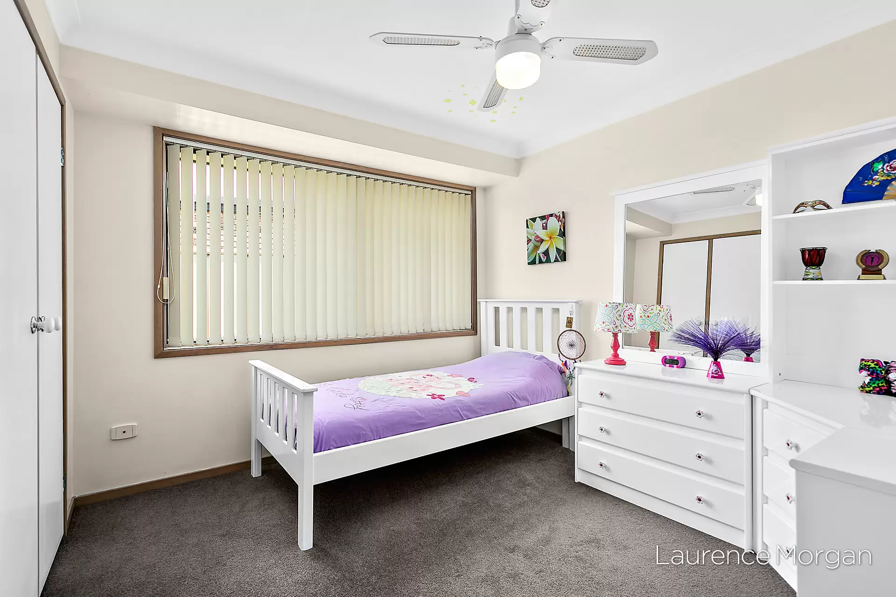
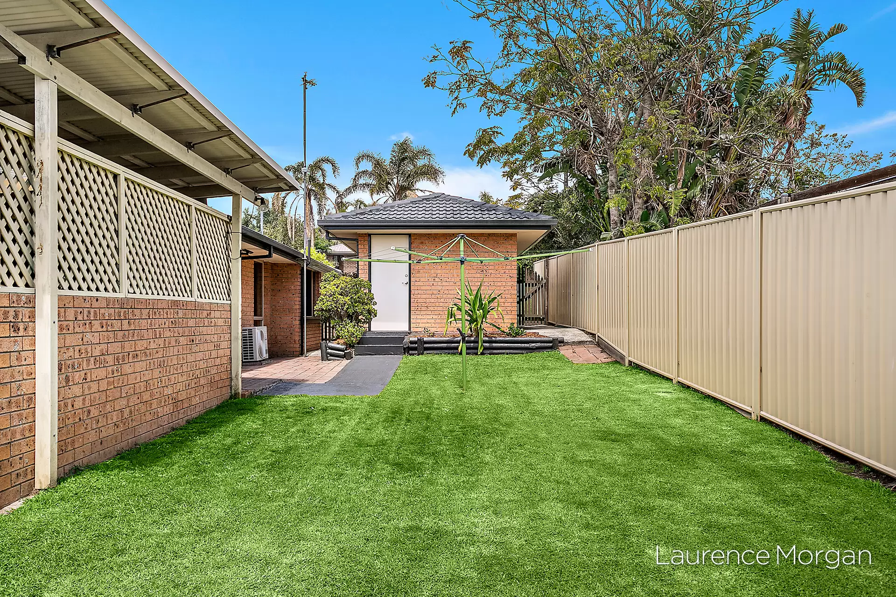
Four bedrooms of accommodation, bedrooms 2 and 3 carpeted with built in robes and ceiling fans.Generous master bedroom with mirrored walk-in robe, ensuite and access to private yard area.Open plan formal living and dining room with lush wool-blend carpet and ceiling fan.Spacious family room with laminate flooring and reverse cycle air-conditioning. Updated kitchen with stainless steel appliances, gas cooktop and ample cupboard space adjoining the meals area.Undercover outdoor entertaining area with north facing sunny yard and picturesque escarpment views.Fully equipped main bathroom with full length bath and separate toilet.Offering a single lock garage with storage space and also a garden shed.Additional features include NBN fibre connection to the home and solar power.
Disclaimer
All marketing material contained in this property campaign including images, floorplans, digital furniture and drone images are for marketing/illustration purposes only. Whilst Laurence Morgan has made every effort to ensure the information supplied to us by the vendor is truthful and correct, we cannot guarantee the accuracy of the information and take no responsibility. Interested parties are encouraged to conduct their own due diligence to ensure they are satisfied in all respects prior to the purchase of a property. Read More ⇓
Schools & Public Transport
Bus Services
Agents

This property was sold by

Photo Gallery
Disclaimer
All marketing material and advertising pertaining to this property including but not limited to images, floorplans, video, virtual tours, brochures, digital styling and furniture, drone and lifestyle images etc are for marketing and illustration purposes only and some may represent location, view or lifestyle photography. Some photographs feature nearby locations and amenities and are not part of the property and have been digitally styled/furnished to represent potential use of space. Whilst Laurence Morgan has made every effort to ensure the information supplied is truthful and correct, it may have been provided or sourced by third party individuals and suppliers and we cannot guarantee the accuracy of the information. If STCA or S.T.C.A is stated in advertising it is referring to “Subject to council approval” and we recommend seeking independent planning advice. Any displayed or advertised outgoings, estimates, land sizes, measurements, completion dates and distances are approximate only and may be subject to change without notice and Laurence Morgan gives no warranty to the accuracy of the information and takes no responsibility for any loss incurred from acting on the information provided. We strongly recommend all interested parties conduct their own due-diligence and research to ensure they are satisfied and fully informed in all respects prior to making an offer or proceeding to purchase the property.Request More Information
Discover the value of your property in today's real estate marketplace.

