


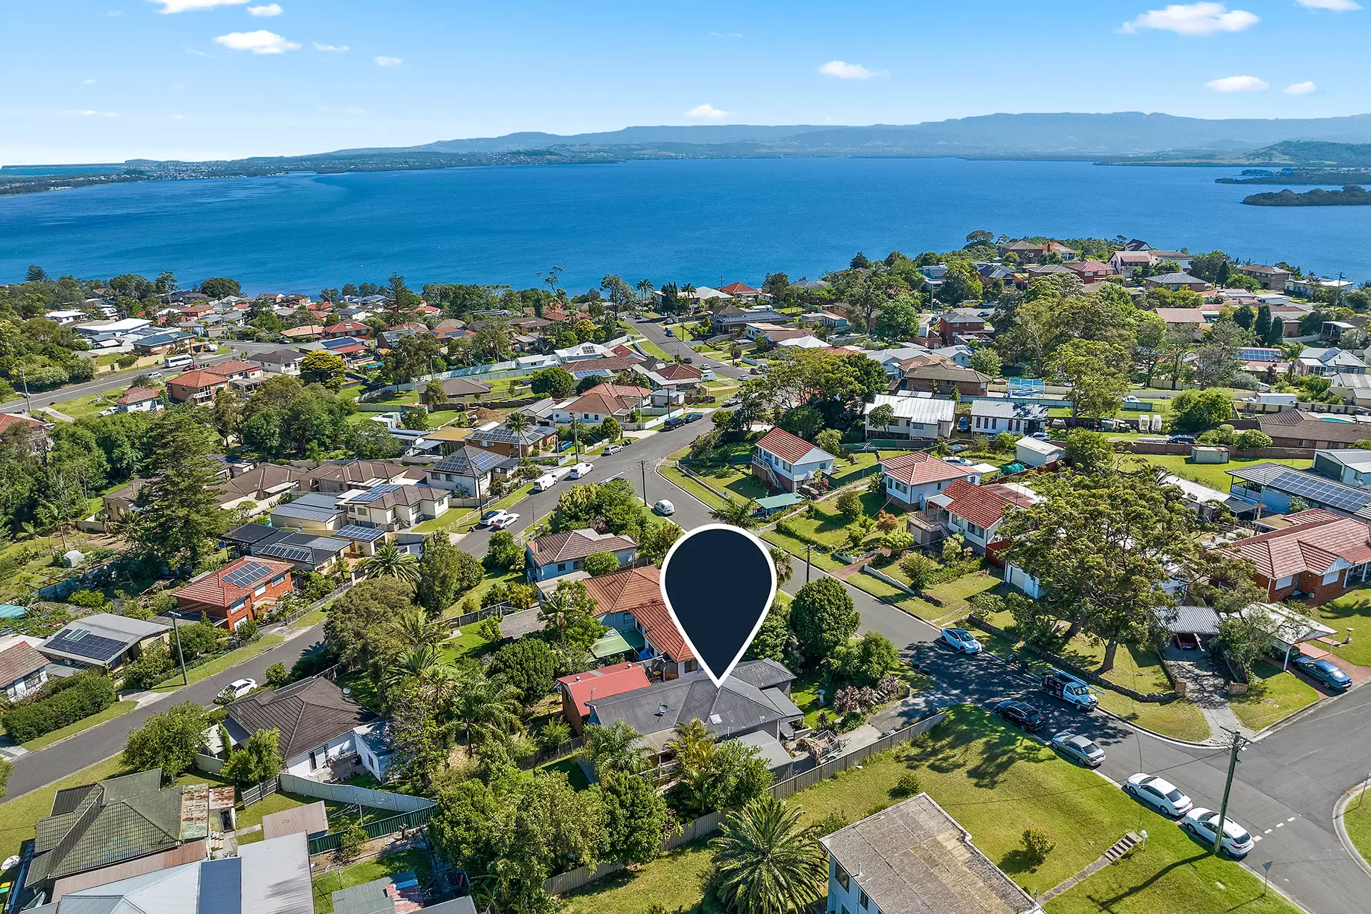


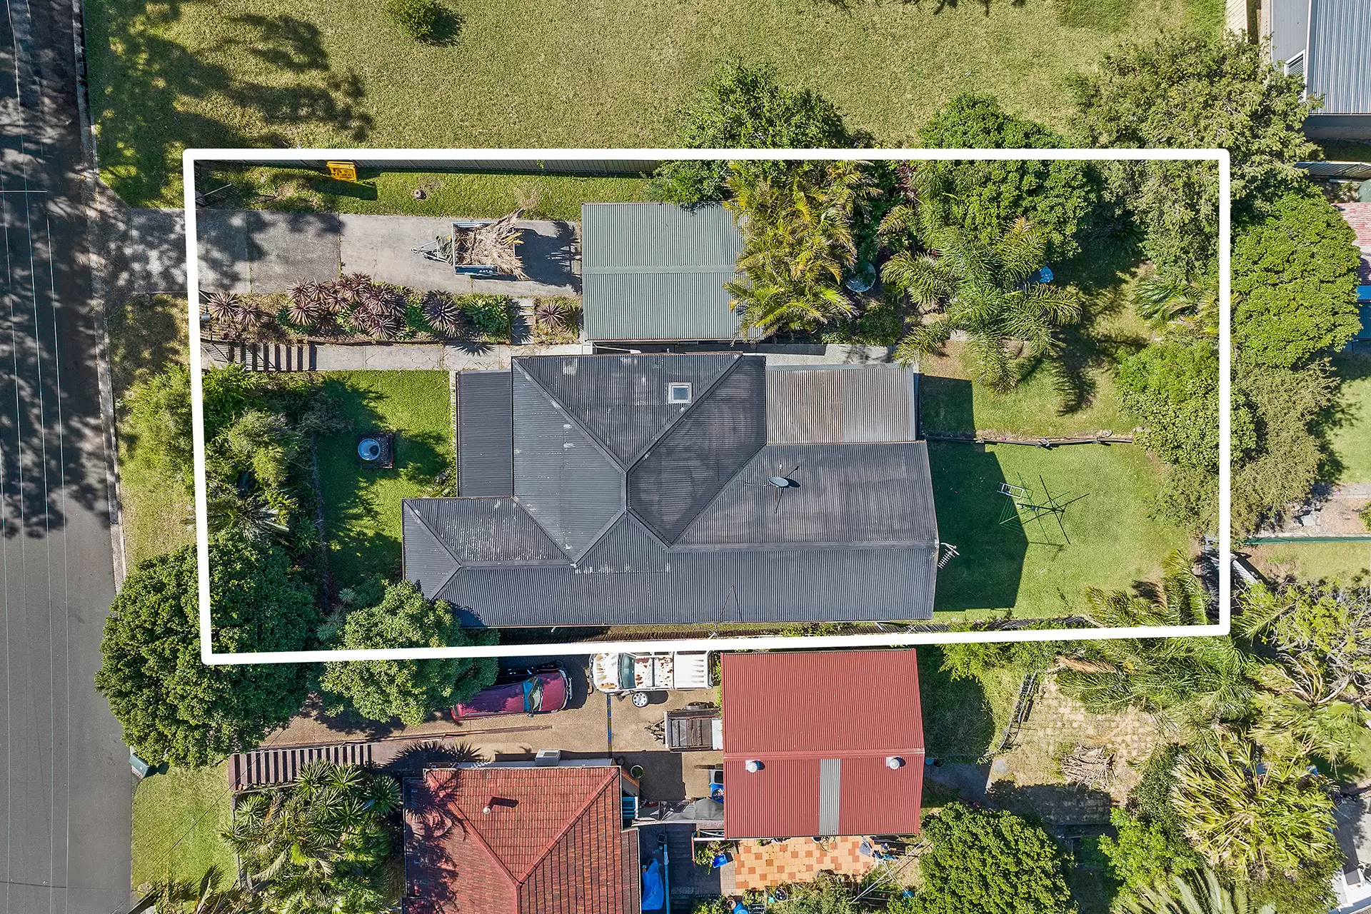
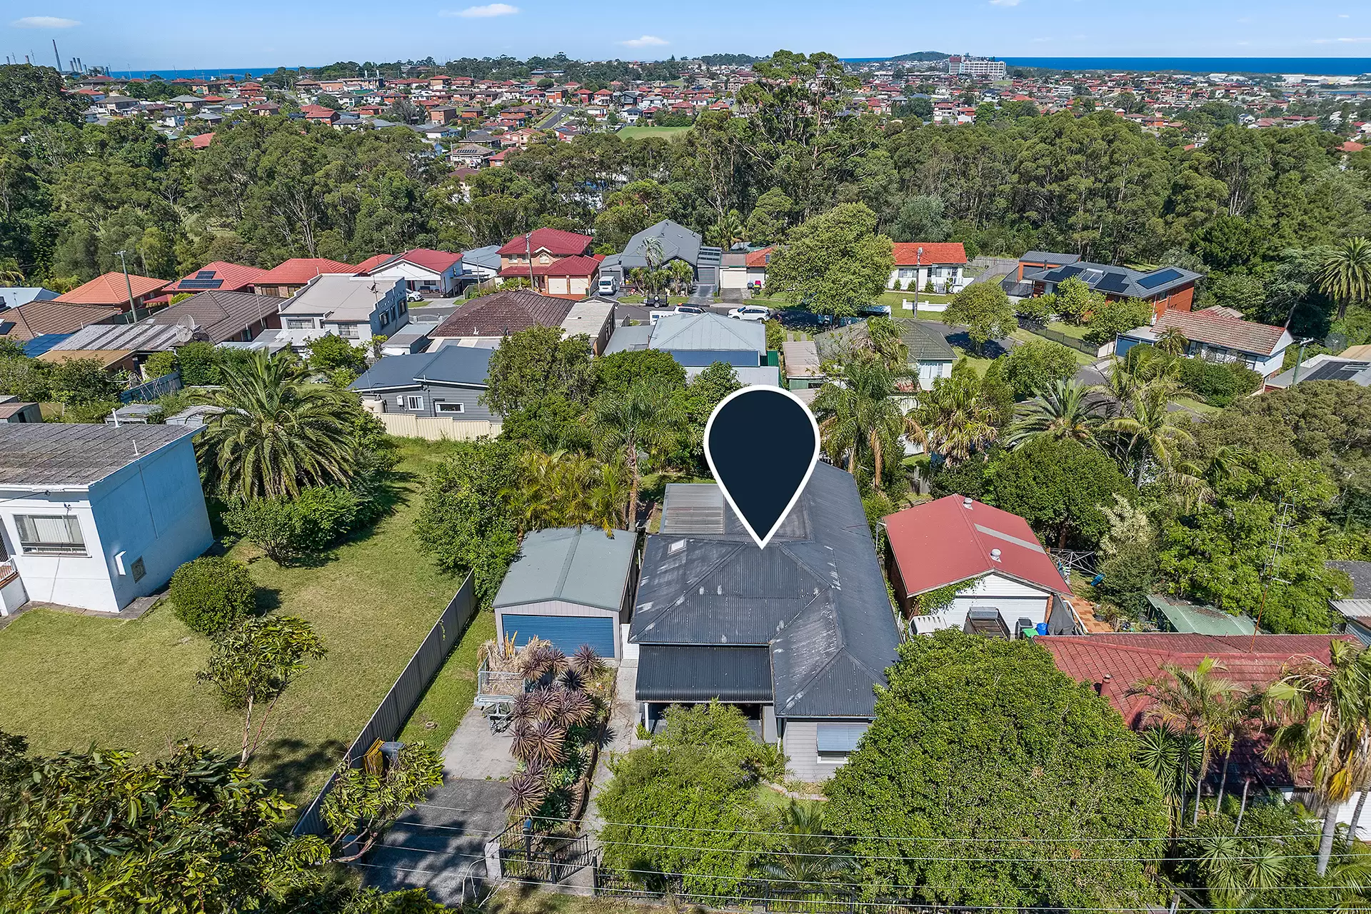



Lake Heights 5 Claremont Avenue
Impressive Space and Lakeside Lifestyle
Sale By
Private Treaty
Property Type
House
Price
Contact Agent
Council Rates
$521 Quarterly
Land area approx
720sqm
Water Rates
$205 Quarterly
Building and Pest Report
Not Provided
Rental Potential
Returning $750 Weekly Exp Feb 27)
Property Summary
| Aspect | The residence sits on a well protected west-facing block with an east-facing backyard. |
|---|---|
| Bathrooms | Practical and carefully considered in design, the home’s layout offers one neat bathroom per level. Upstairs, the main bathroom comes complete with a tub/shower combination, while the second bathroom displays a shower, toilet and storage vanity. |
| Bedrooms | Three spacious bedrooms are nestled in the home’s peaceful front wing – the main featuring a ceiling fan and wall-to-wall built-in mirrored wardrobe. |
| Car Accommodation | Extra-large freestanding single garage with driveway parking in front |
| Construction | Clad construction with Colorbond roof |
| Dining | The upstairs living area comfortably accommodates a family-sized dining table. |
| Entertaining Space | Drenched in northerly light, the expansive timber deck connects seamlessly to the family living zone, and offers a polycarbonate sunroof, modern privacy screening and charming garden outlooks. |
| Flooring | Low-maintenance timber flooring through bedrooms, kitchen, living areas and stairs, tiled entryway |
| Heating & Cooling | Ceiling fans in upstairs living area and main bedroom |
| Hot Water | Electric hot water system |
| Kitchen | Large and functional, the family-friendly kitchen boasts electric appliances, ample storage space including a corner pantry, and room for a small kitchen table or island if desired. |
| Laundry | The internal laundry is located on the lower level for convenient backyard access. |
| Living Areas | Beautifully proportioned and wonderfully inviting, the family living area flaunts bright triple aspects, two ceiling fans and timber-framed French doors leading to the entertainers’ deck. |
| Lounge | Providing a fantastic retreat option for younger children and teenagers alike, an additional rumpus or media room is tucked away downstairs and enjoys direct backyard access. |
| Title Type | Torrens Title |
| Yard | Embraced by lush greenery, the large sunny backyard offers child-friendly lawns and a sought-after sense of privacy. |
| Zoning | R2: Low Density Residential |
| Storage | One built-in wardrobe, double-door linen cupboard, generous under-house storeroom with dual internal and external access |
| Additional Features | Exposed brick feature walls, plantation shutters throughout, established gardens, gated side access |
Schools & Public Transport
Lake Hts Primary School
Primary School
K-6
Warrawong High School
Co-Ed High School
7-12
St Francis of Assisi Catholic Primary School
Primary
Pri
Bus Services
Wollongong to Warrawong via Unanderra (Loop Service)
Premier Illawarra
34
Port Kembla to Mt Brown (Loop Service)
Premier Illawarra
43
North Wollongong to Port Kembla (Loop Service)
Premier Illawarra
65
Wollongong to Shellharbour via Dapto (Loop Service)
Premier Illawarra
37
Wollongong to Oak Flats via Stockland Shellharbour
Premier Illawarra
51
Wollongong to Shellharbour via Warrawong and Shell Cove
Premier Illawarra
53
Wollongong to Shellharbour via Warrawong (Loop Service)
Premier Illawarra
57
Agents

Daniel Frazer Director | Licensed Agent | Licensed Auctioneer
Inspection times
Please contact our agents to arrange a viewing.
For more information, contact Daniel today.

Photo Gallery
Disclaimer
All marketing material and advertising pertaining to this property including but not limited to images, floorplans, video, virtual tours, brochures, digital styling and furniture, drone and lifestyle images etc are for marketing and illustration purposes only and some may represent location, view or lifestyle photography. Some photographs feature nearby locations and amenities and are not part of the property and have been digitally styled/furnished to represent potential use of space. Whilst Laurence Morgan has made every effort to ensure the information supplied is truthful and correct, it may have been provided or sourced by third party individuals and suppliers and we cannot guarantee the accuracy of the information. If STCA or S.T.C.A is stated in advertising it is referring to “Subject to council approval” and we recommend seeking independent planning advice. Any displayed or advertised outgoings, estimates, land sizes, measurements, completion dates and distances are approximate only and may be subject to change without notice and Laurence Morgan gives no warranty to the accuracy of the information and takes no responsibility for any loss incurred from acting on the information provided. We strongly recommend all interested parties conduct their own due-diligence and research to ensure they are satisfied and fully informed in all respects prior to making an offer or proceeding to purchase the property. ×
Request More Information
Discover the value of your property in today's real estate marketplace.

×
×
