



Tarrawanna 8/20 Bellambi Street
Idyllic Contemporary Oasis with Escarpment Views
Sale Date
8th July 2026
Sale Price
$1,160,000
Property Type
Townhouse
Council Rates
$412 Quarterly
Strata Rates
$983 Quarterly
Water Rates
$202 Quarterly
Building and Pest Report
N/A
Rental Potential
$900 weekly
Strata Report
Available Upon Request
Property Summary
| Age of Home | Built in 2019 |
|---|---|
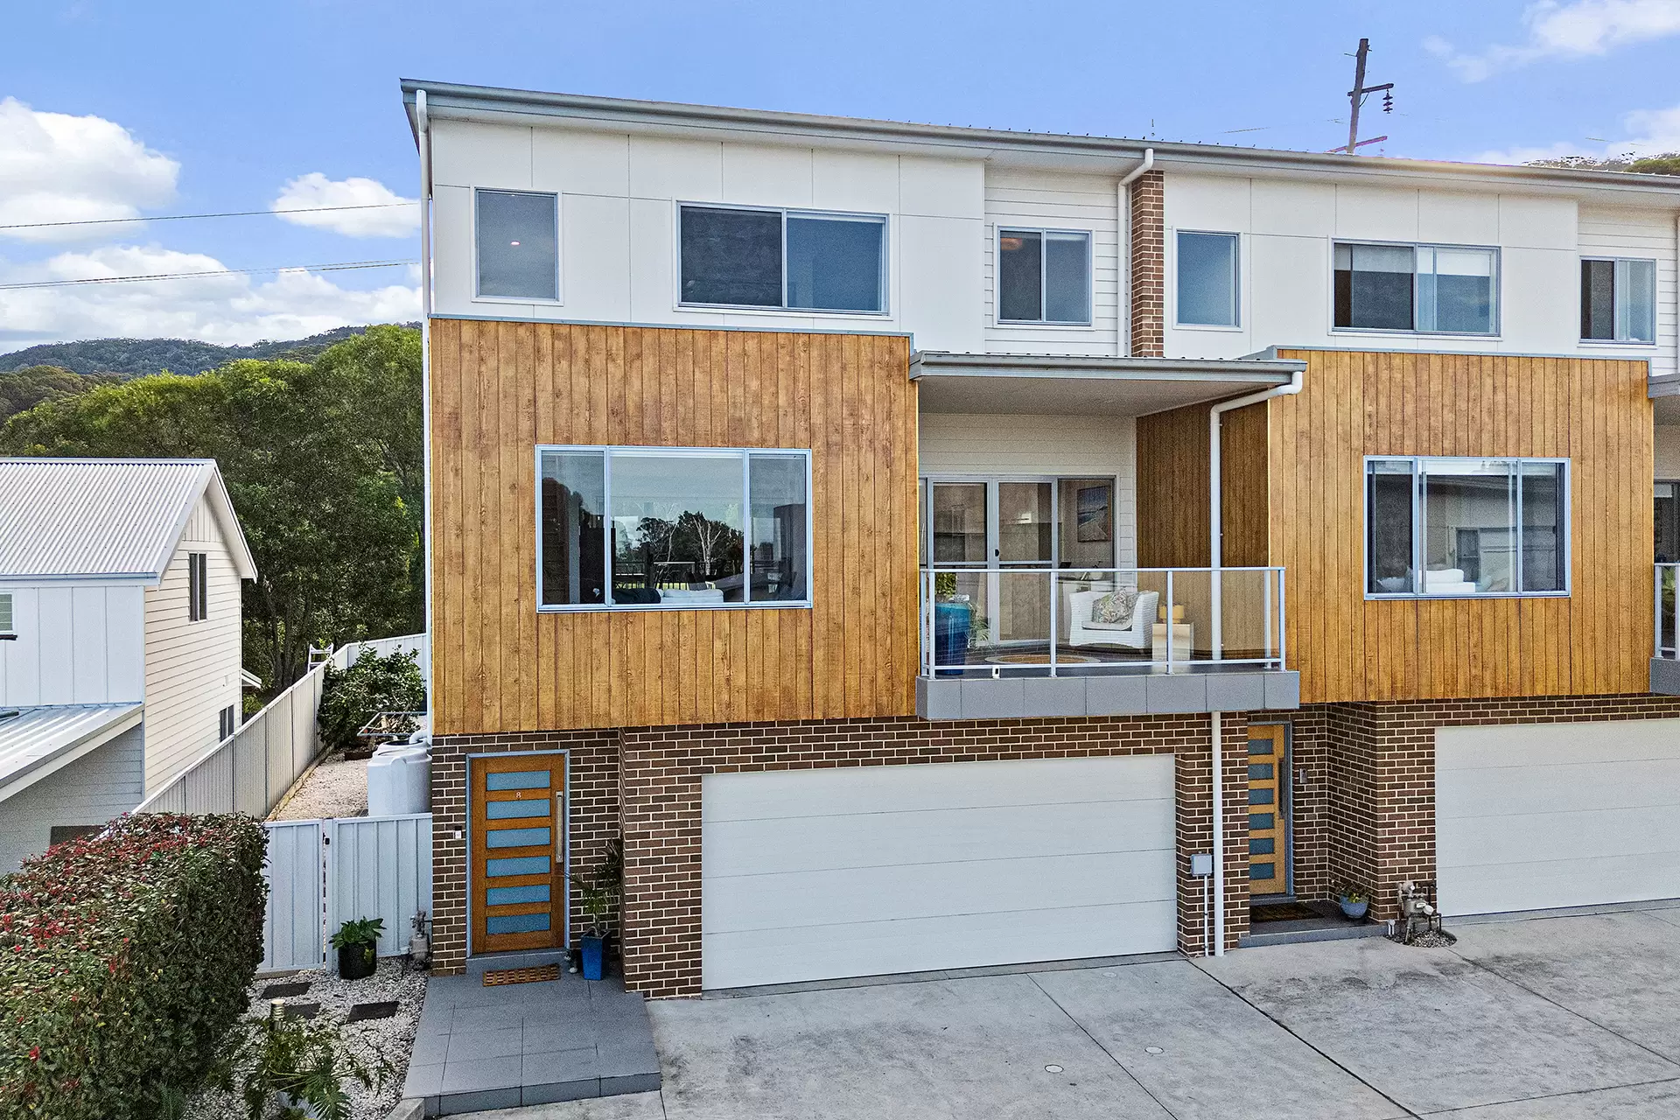
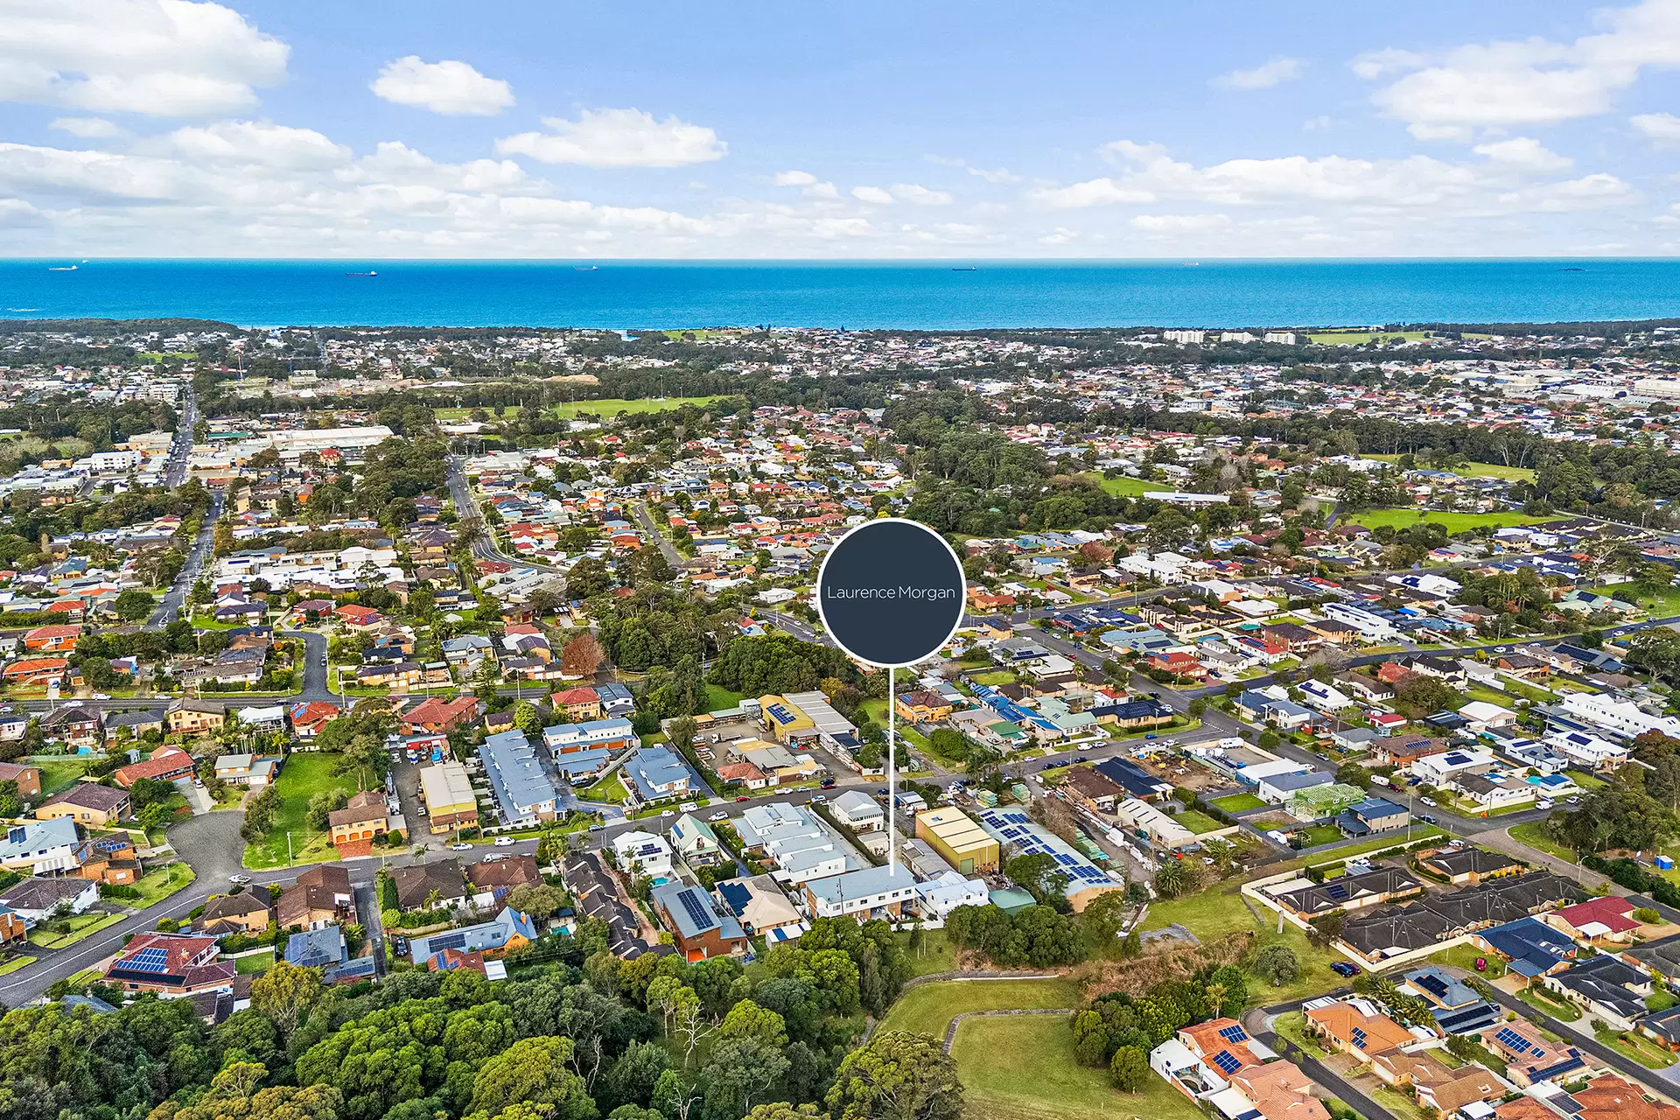
| Aspect | This premium townhouse captures east-facing front area and ocean views, and picturesque rear reserve and escarpment views to the west. |
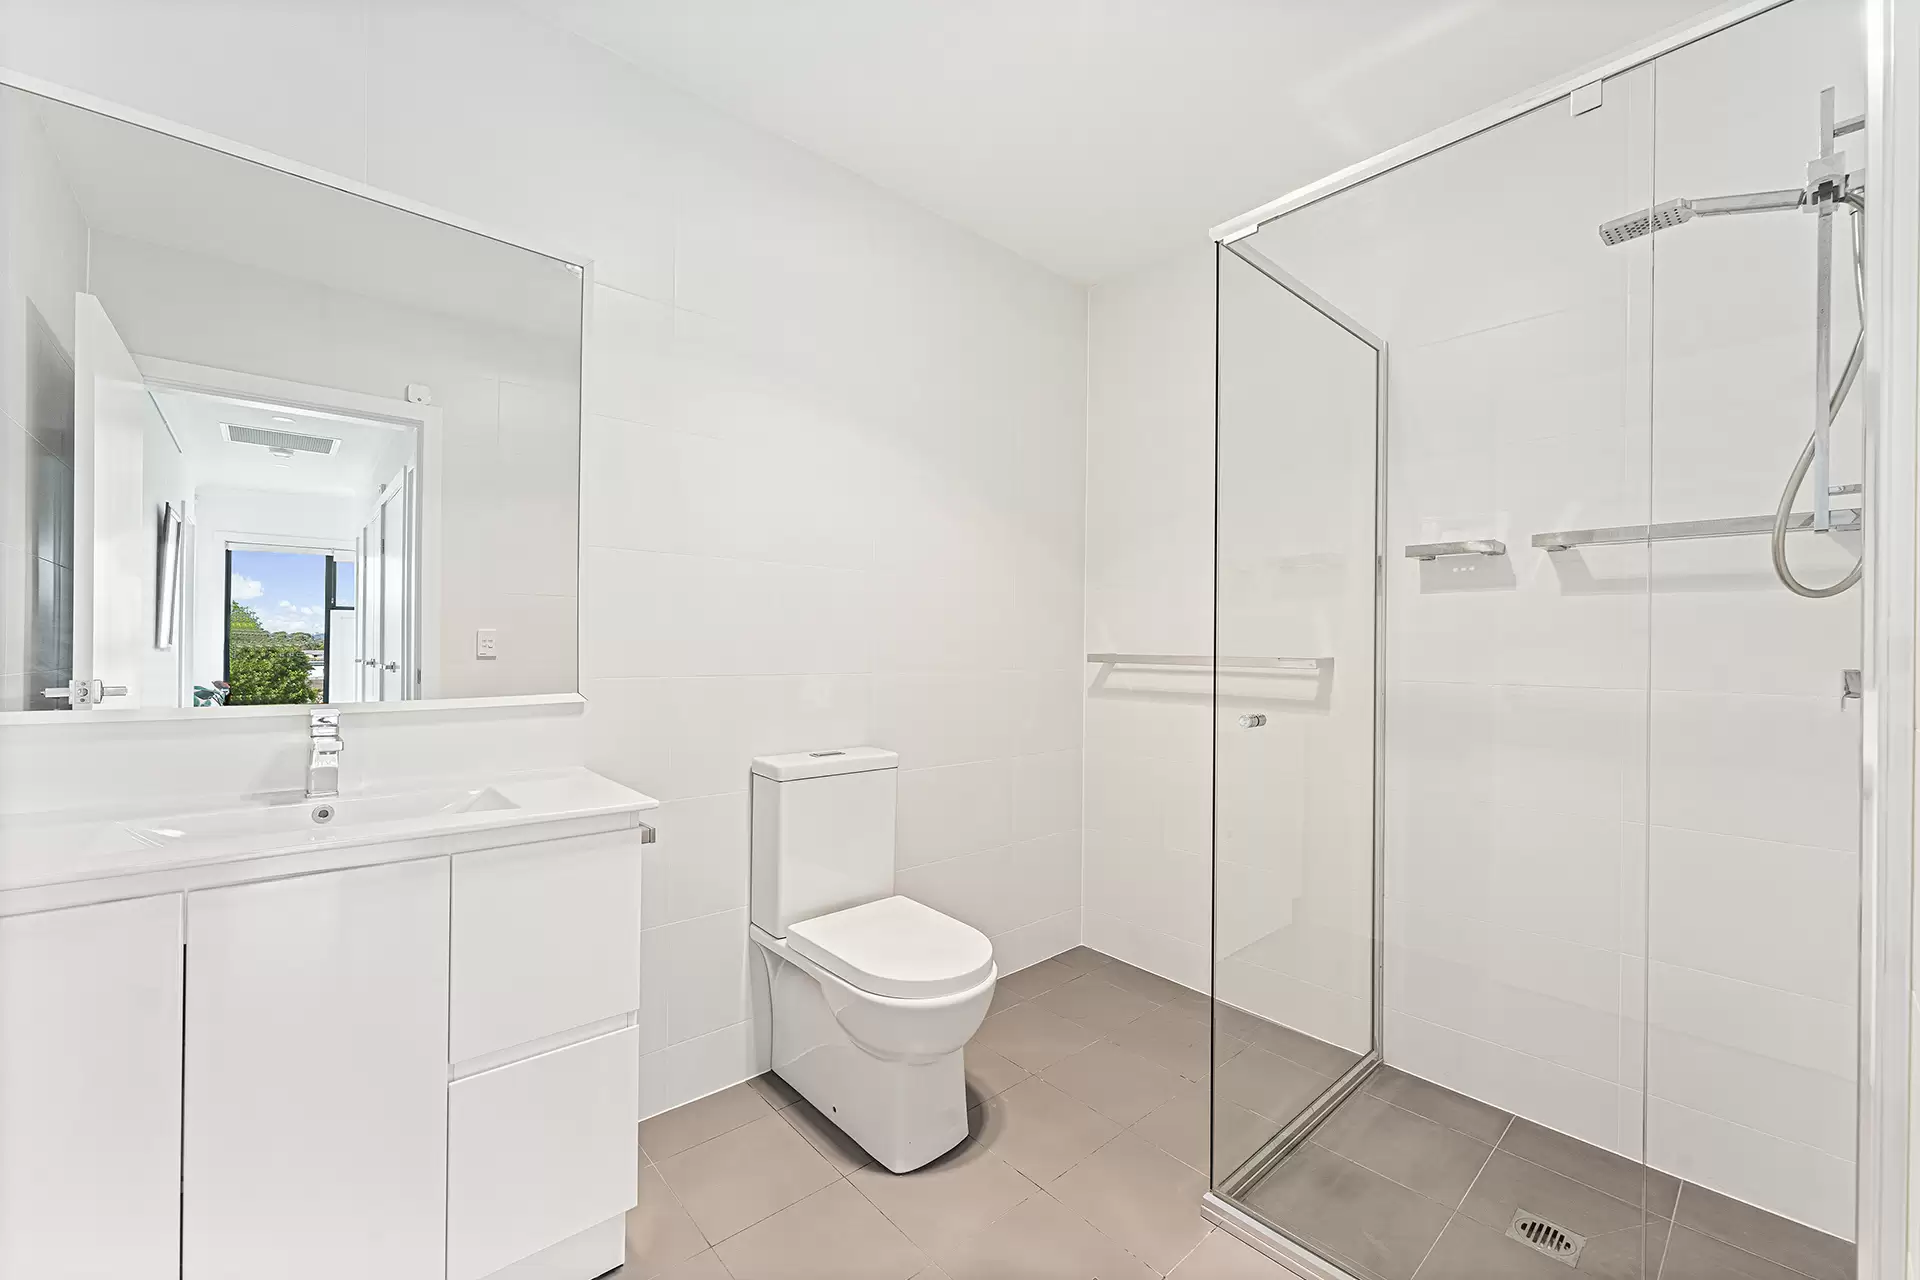
| Bathrooms | Bright and modern, the family bathroom is tiled floor-to-ceiling and appointed with a storage vanity, a toilet and a shower with shower rail set and rain showerhead. |
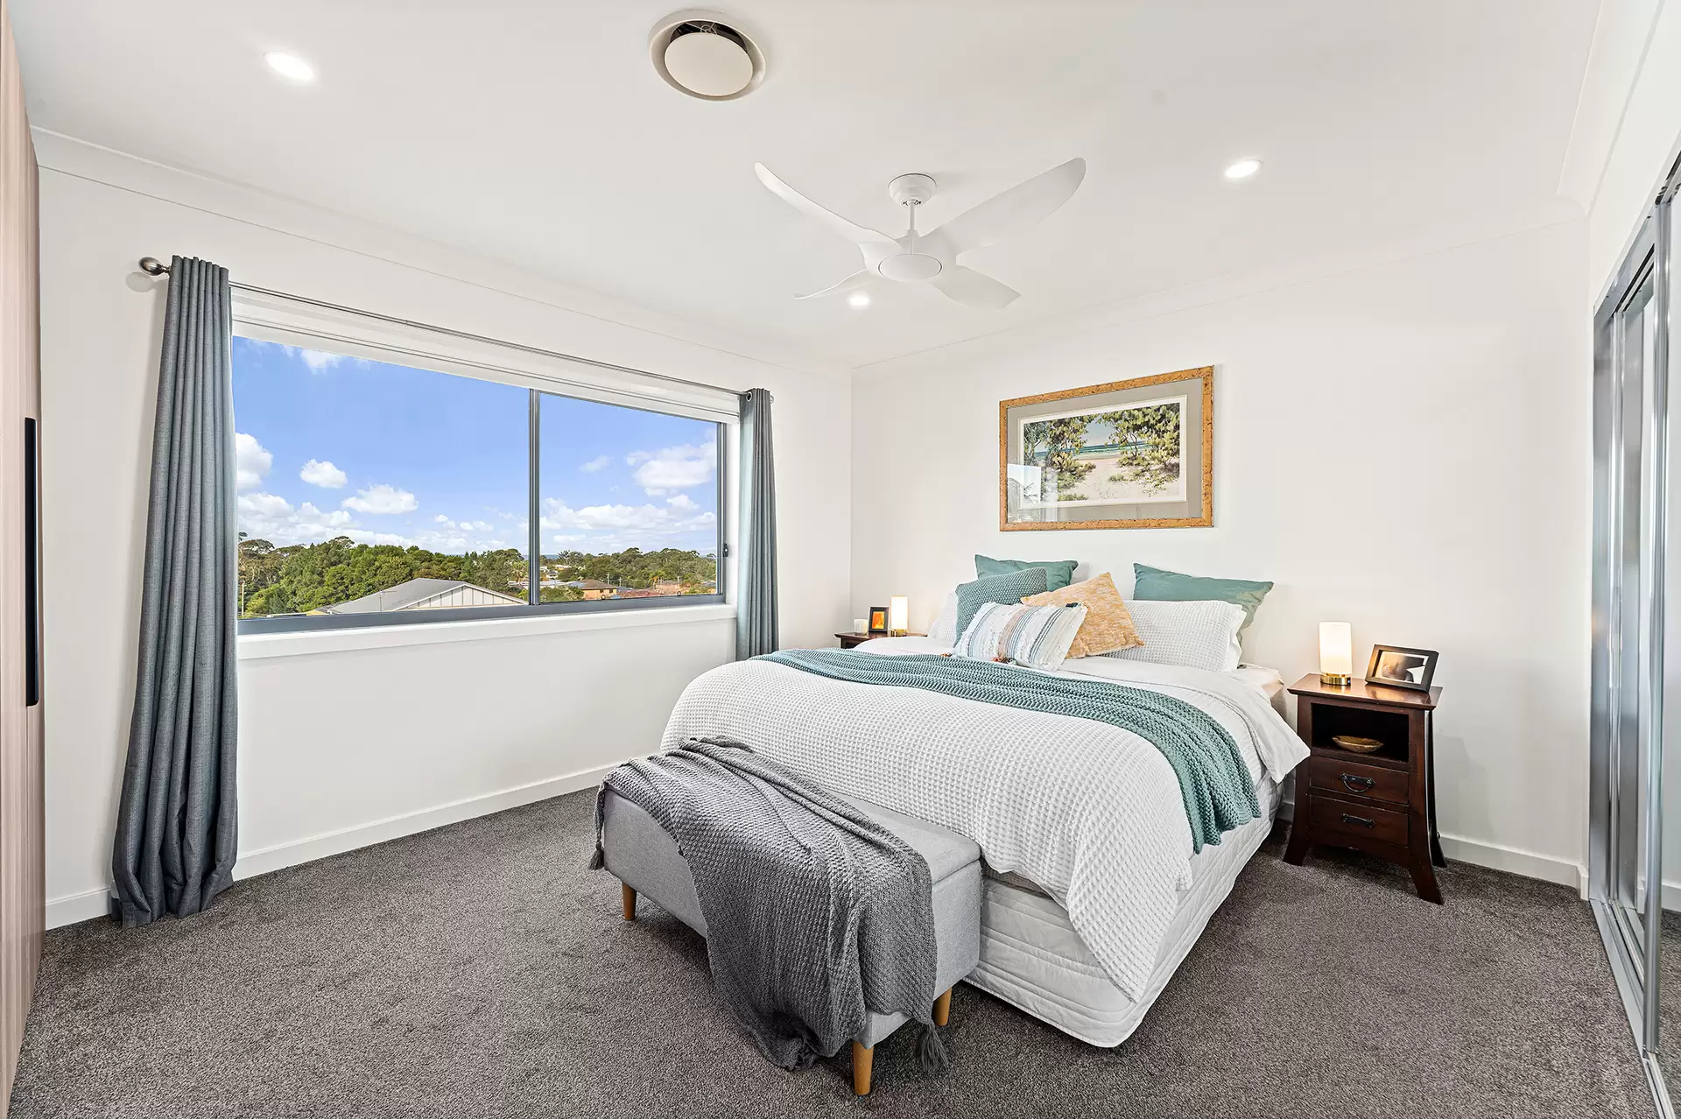
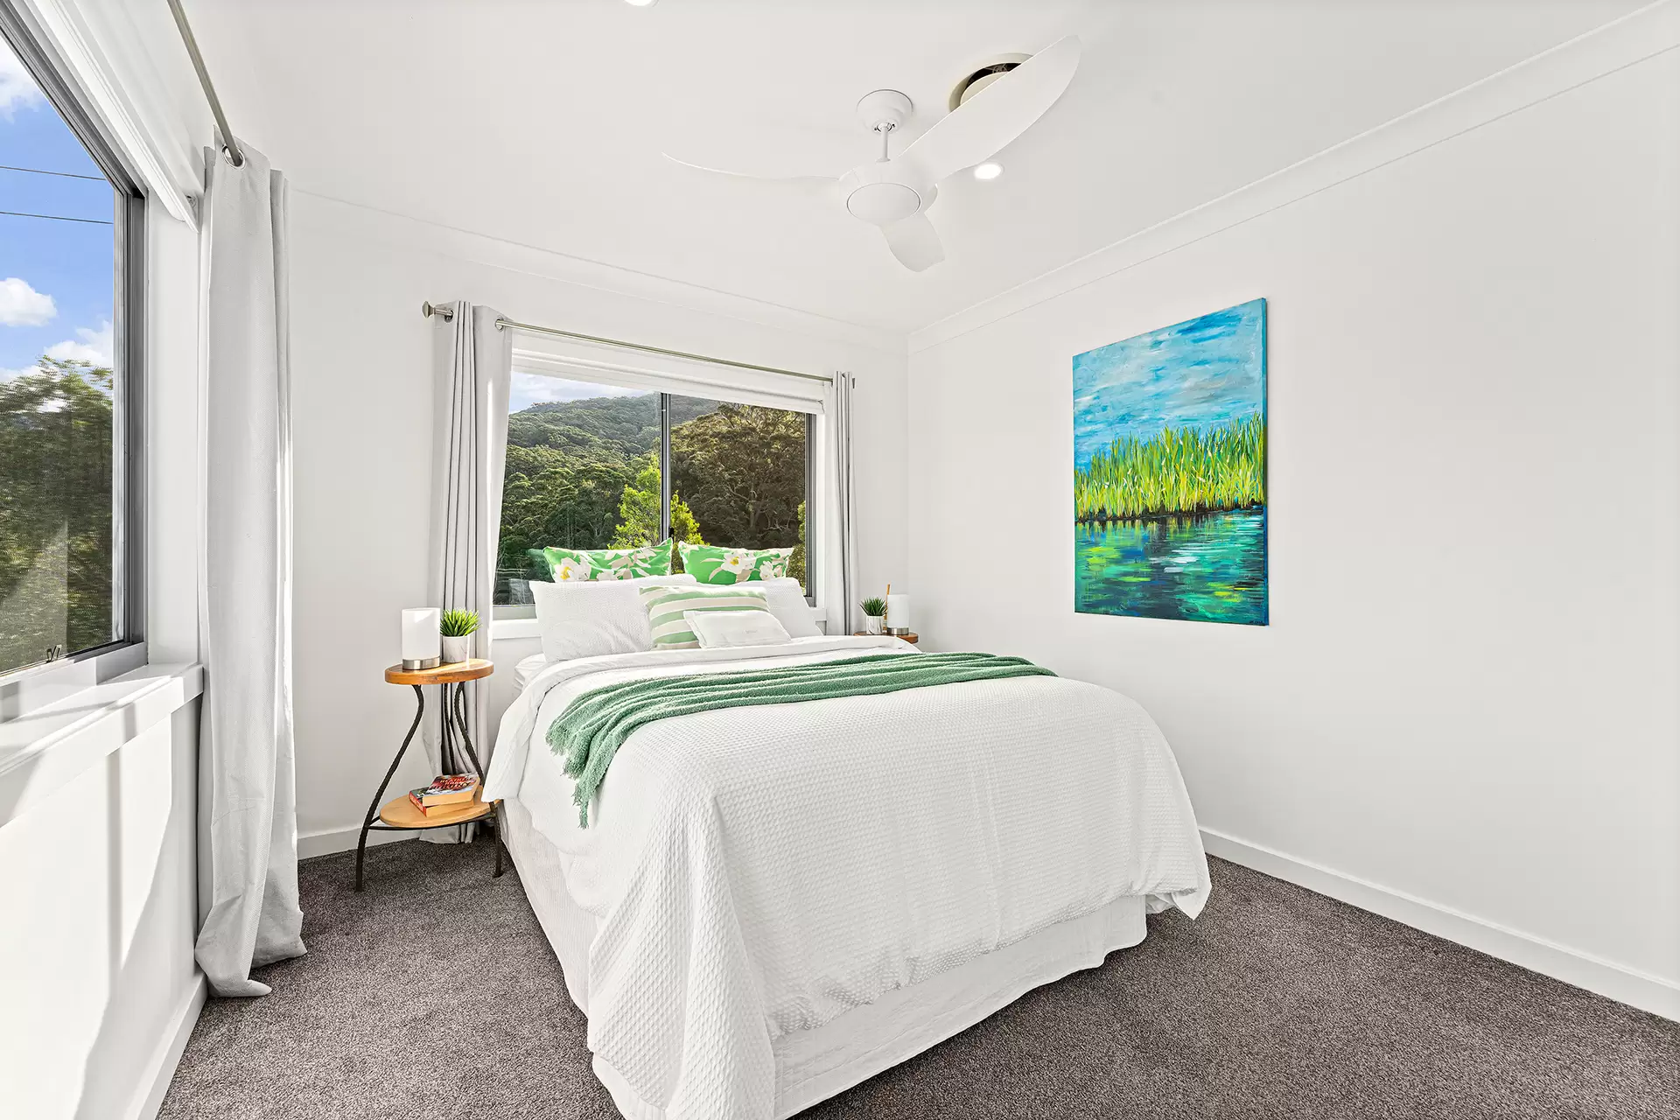
| Bedrooms | Three spacious bedrooms are nestled upstairs, all boasting mirrored built-in wardrobes, ceiling fans and scenic views. |
| Car Accommodation | Oversized auto-door double garage with storage cupboard, pallet racking and internal access |
| Construction | Brick veneer and clad construction with Colorbond roof |
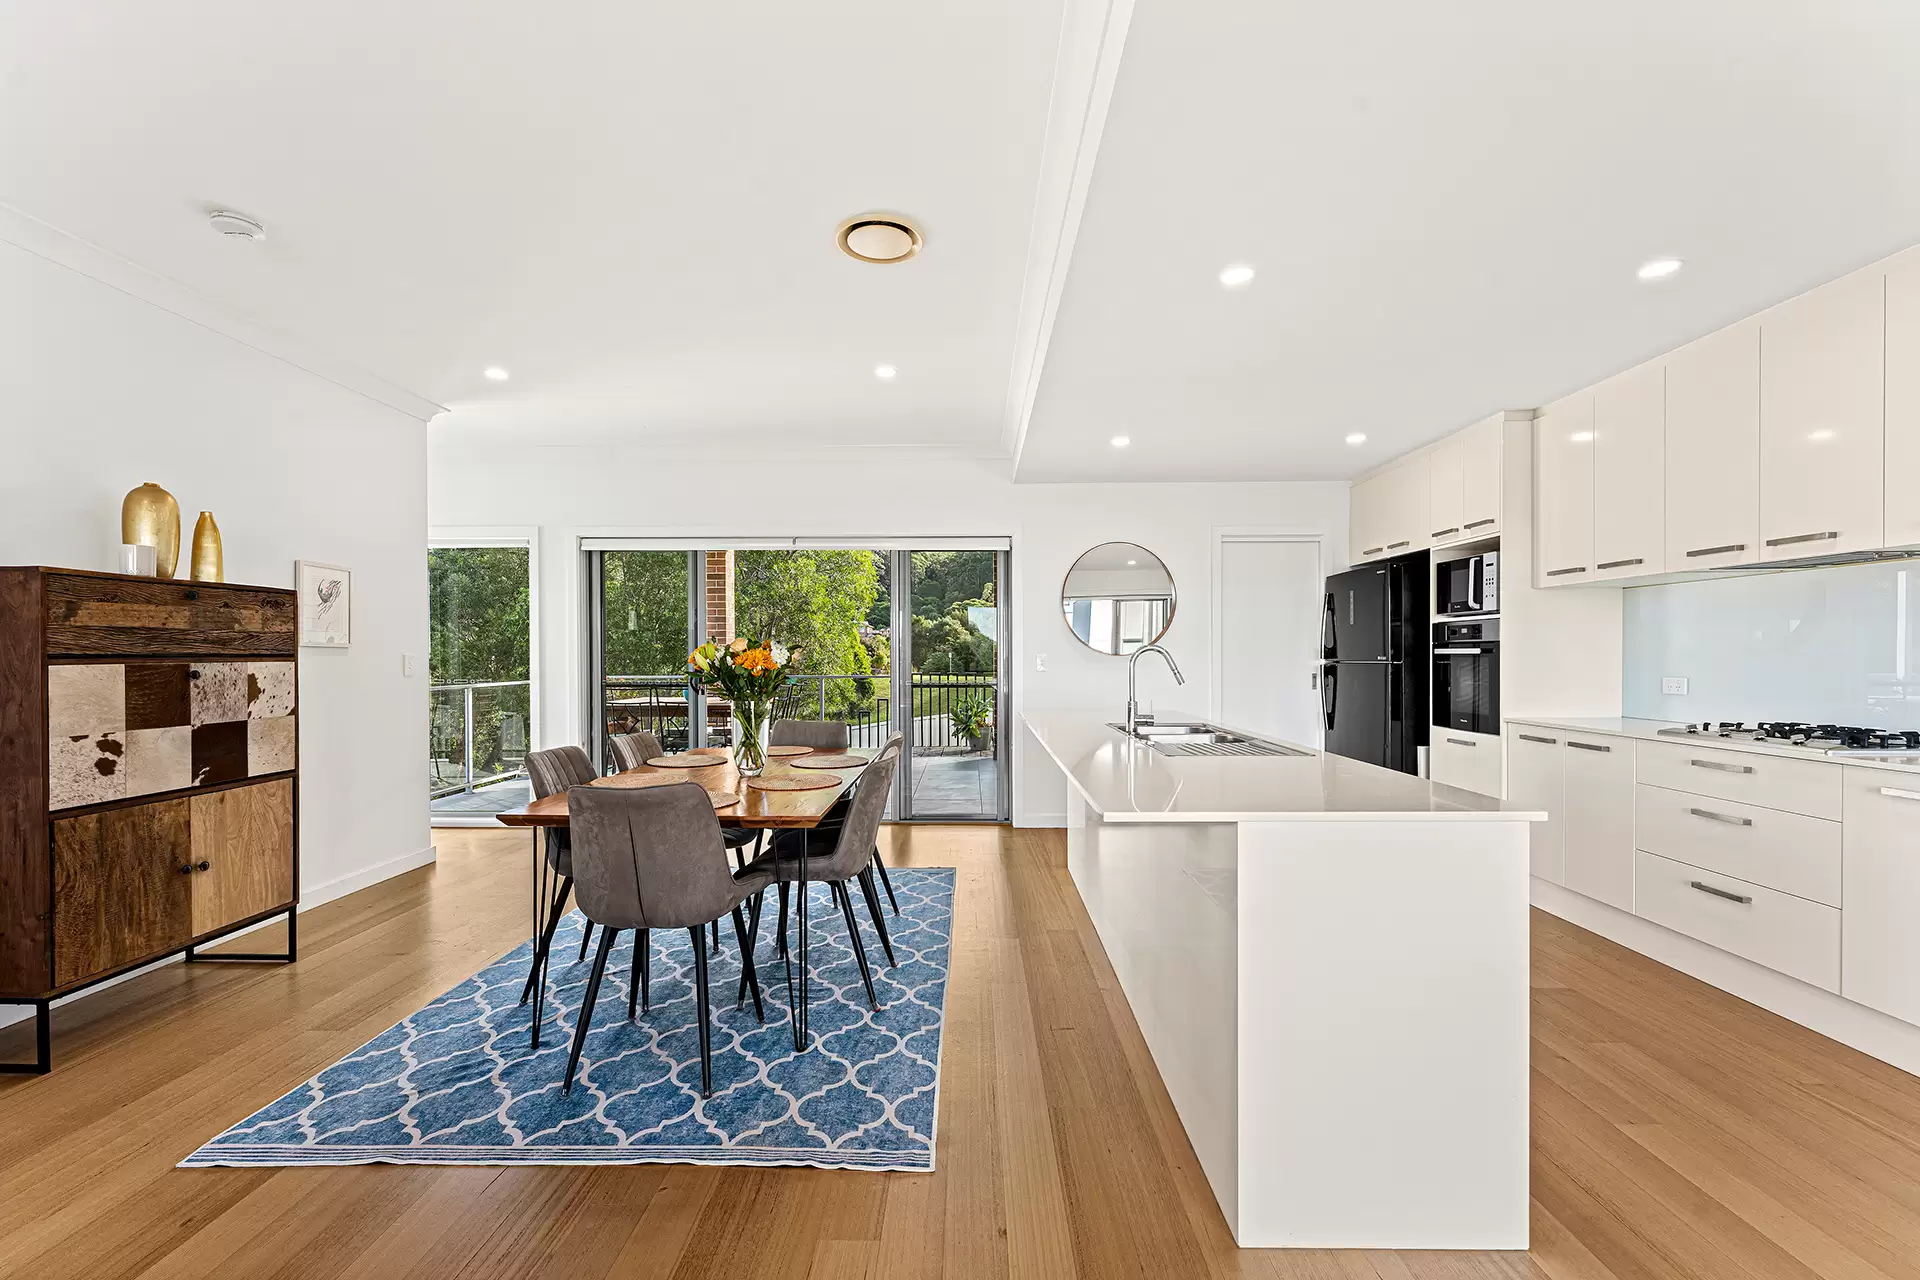
| Dining | Complementing the home’s intuitive layout, the dining area is located adjacent to the kitchen for effortless day-to-day living and entertaining. |
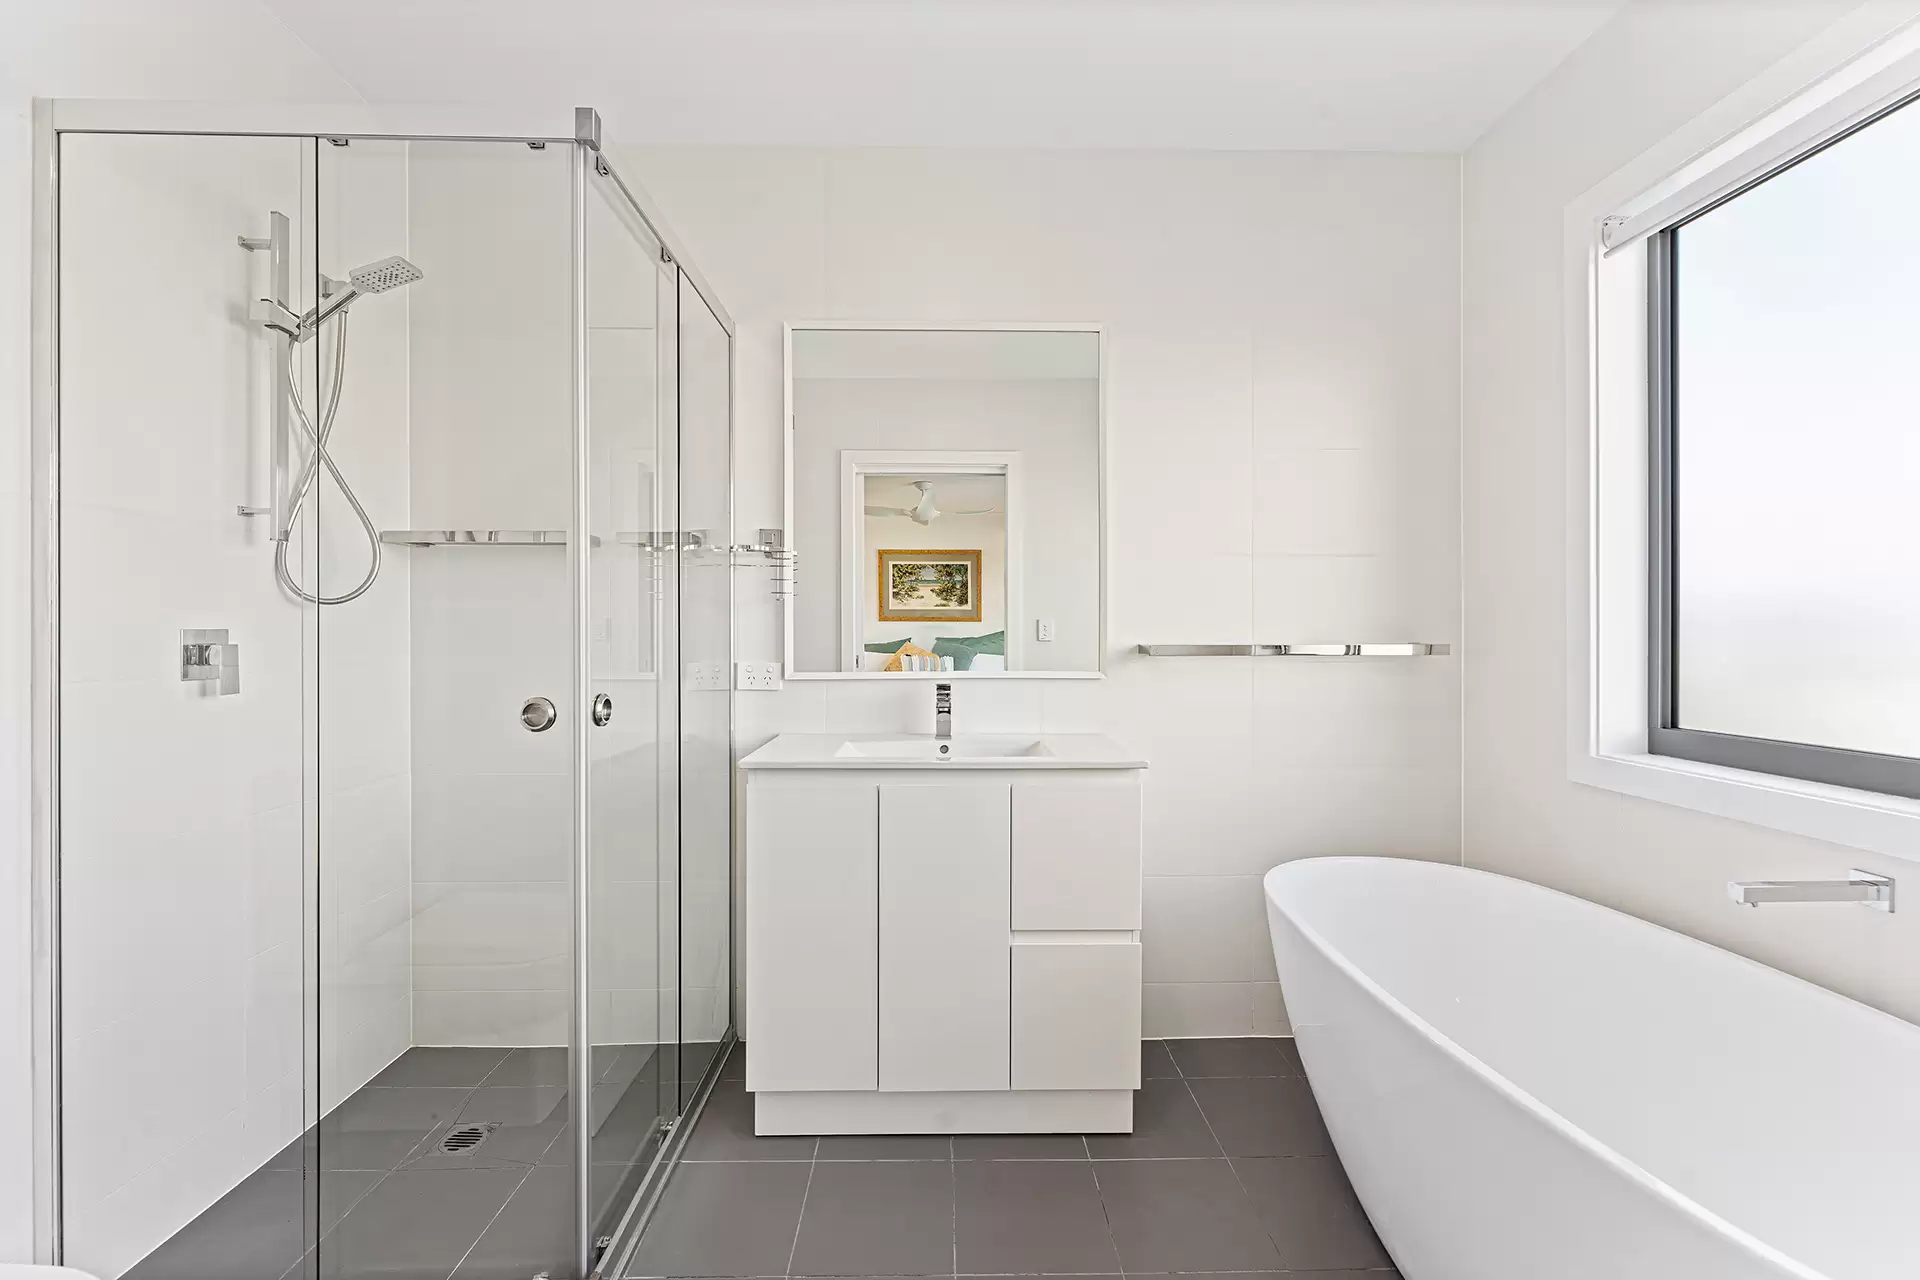
| Ensuite | The fully tiled master ensuite is a highlight of this quality property, displaying a storage vanity and toilet, a chic freestanding tub plus a separate shower with shower rail set and rain showerhead, and an ocean view. |
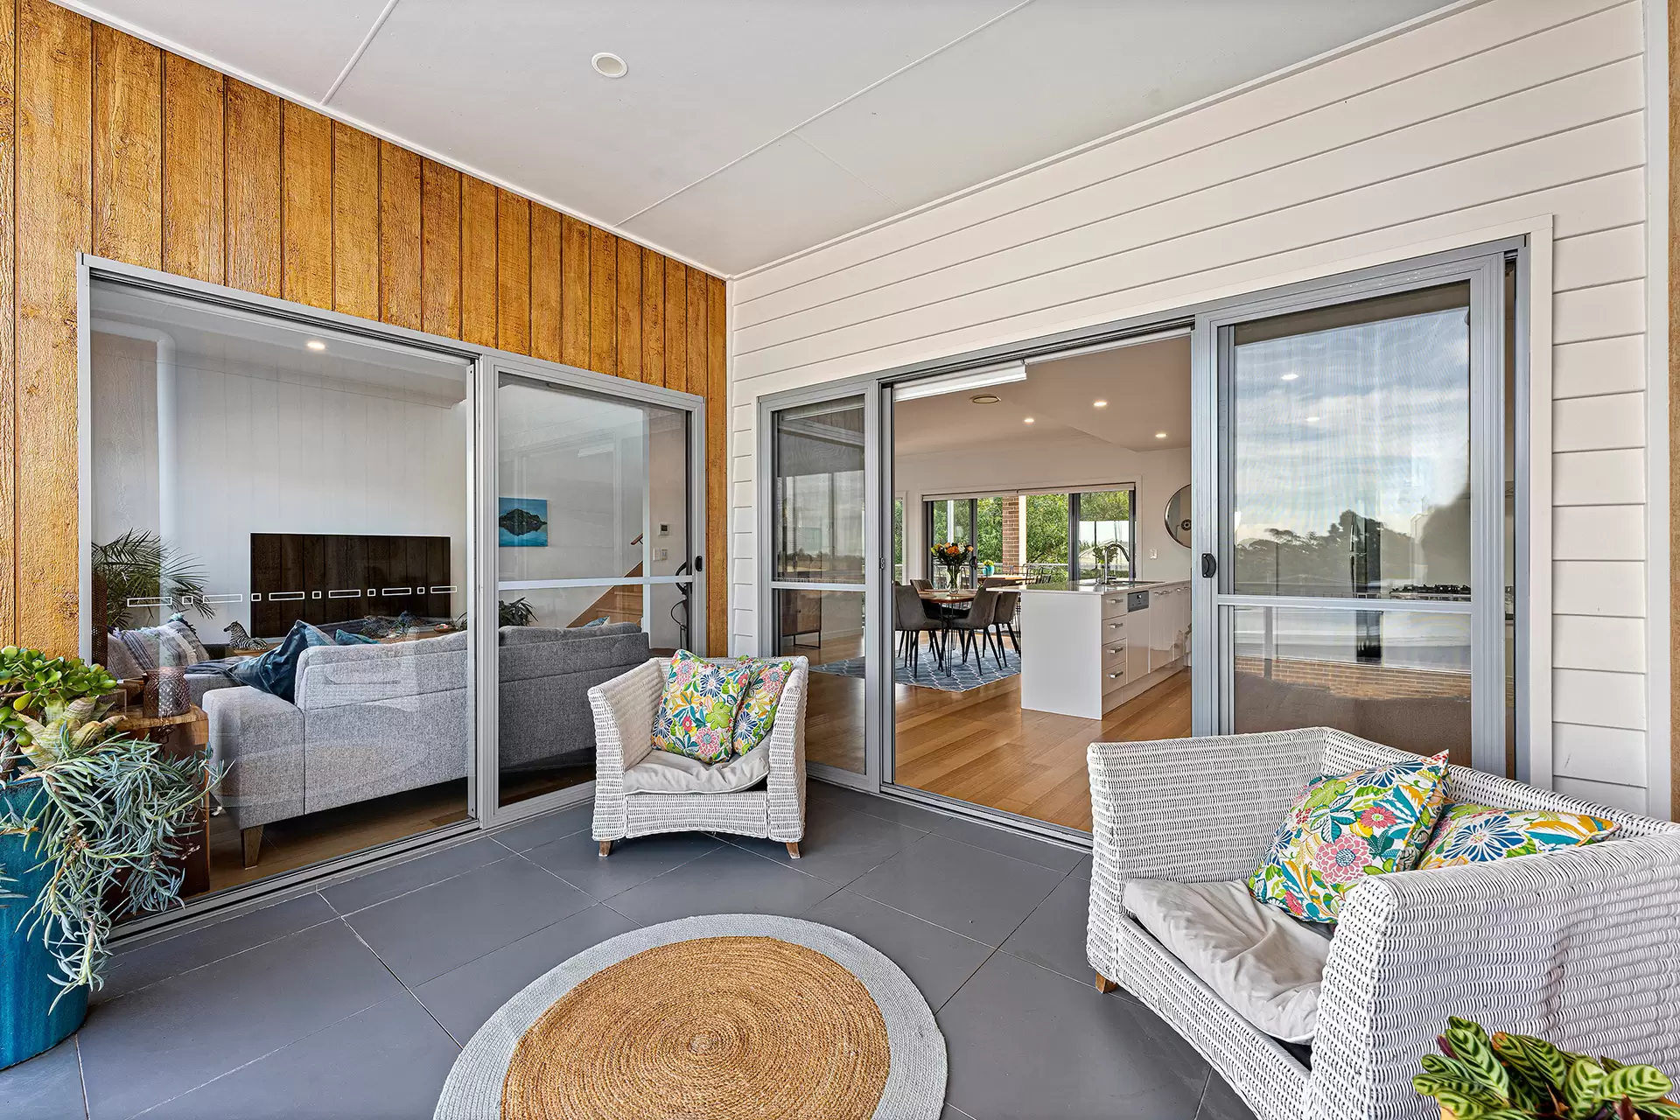
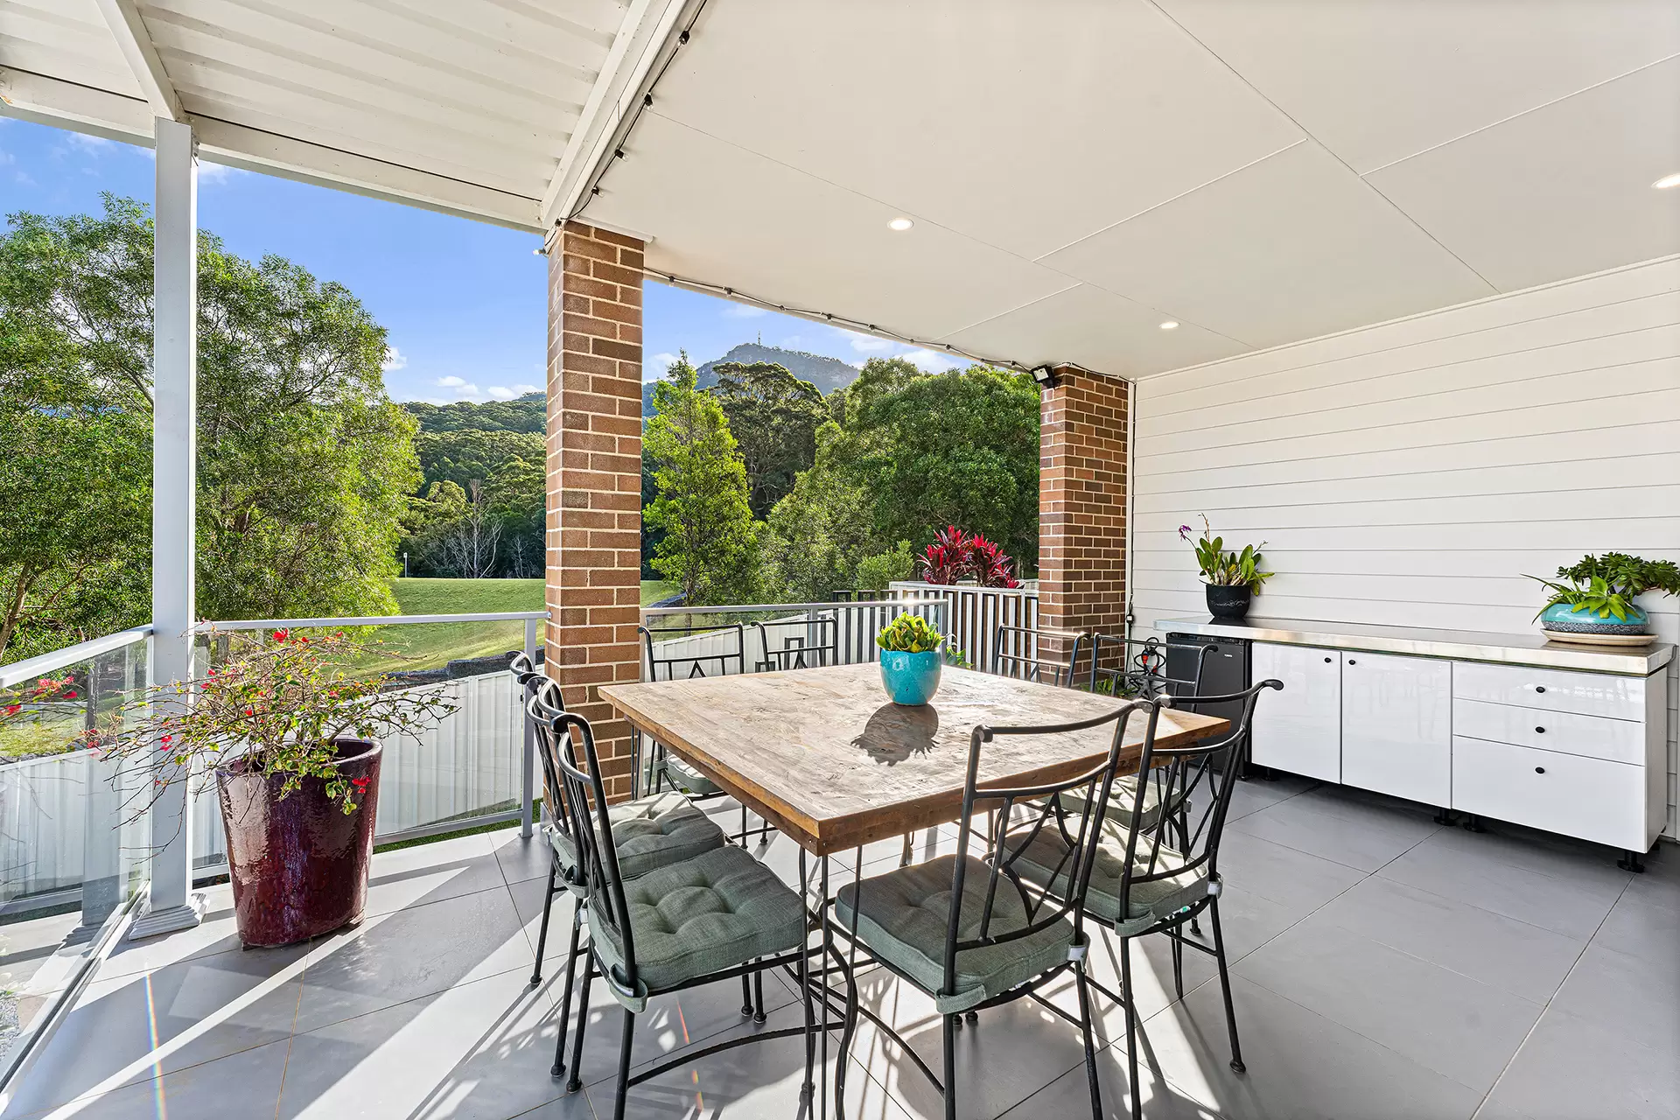
| Entertaining Space | The home provides two generous alfresco entertaining options, each protected from the elements and tiled for ease of care. The main terrace features a kitchenette with fridge and prep space, a gas BBQ bayonet, and an uninterrupted green outlook over parkland to Brokers Nose, while the second balcony flaunts VJ timber feature walls and an elevated area view. |
| Flooring | Beautiful engineered Tasmanian oak flooring through living/dining area, kitchen and upstairs hallway; carpet through bedrooms |
| Heating & Cooling | Mitsubishi Heavy Industries ducted air-conditioning with living and bedroom zones; ceiling fans |
| Hot Water | Instantaneous gas hot water system |
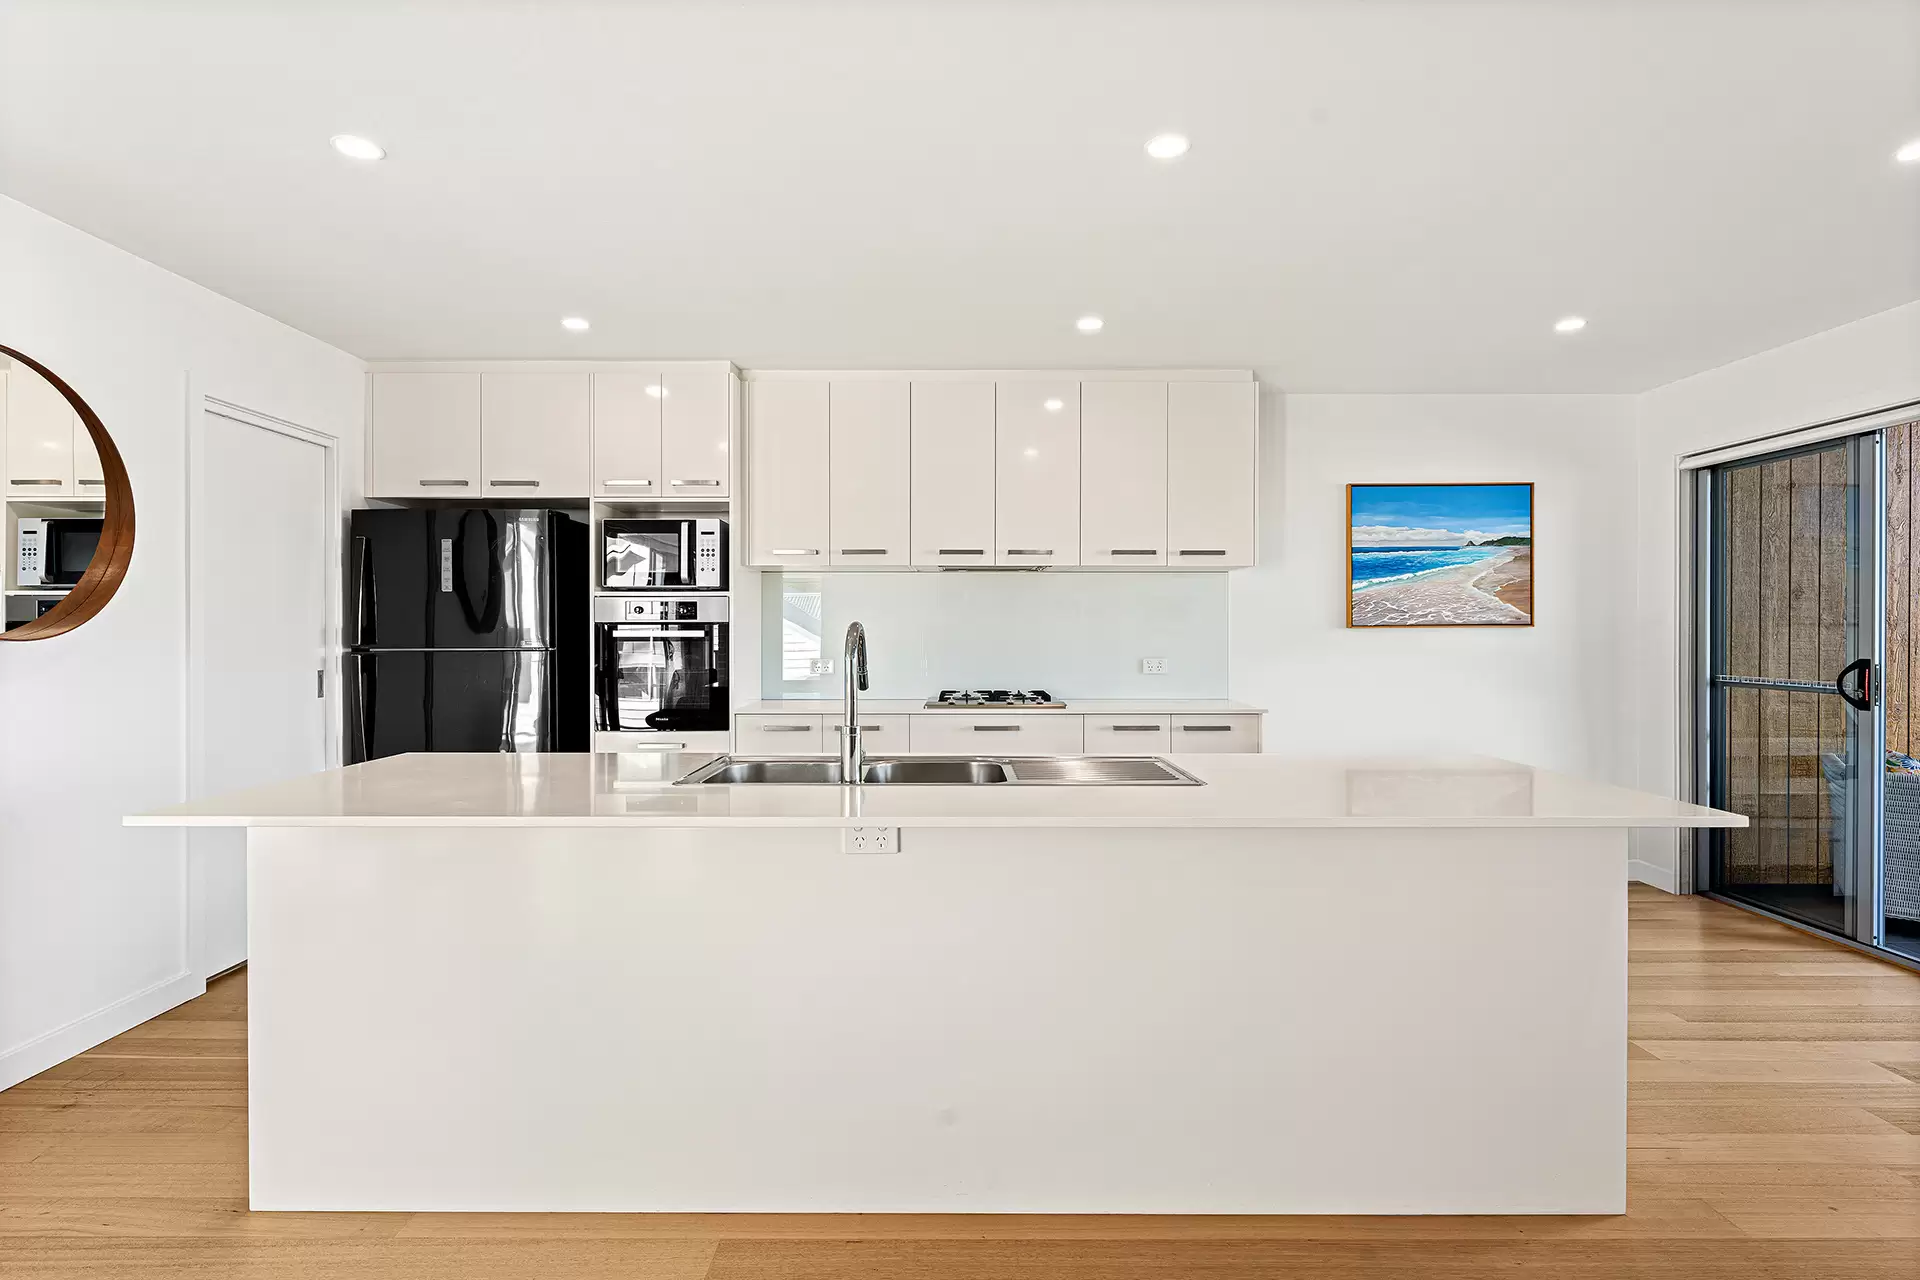
| Kitchen | Exceptional in every way, the kitchen acts as a luxurious centrepiece within the main living area. Miele appliances are installed throughout, including a stainless gas cooktop, an integrated rangehood, a stainless wall oven (model no. H2265B) and an integrated dishwasher (model no. G4201i). There’s also stone benchtops and soft-close polyurethane cabinetry, glass splashbacks for ultimate ease of care, a double sink with a mixer tap, a large breakfast island and rows of cupboard storage to the ceiling. |
| Laundry | Set conveniently next to the kitchen, the well-planned laundry offers abundant storage including under-bench cupboards and wall-mounted shelves, plus a W/C enclosure. |
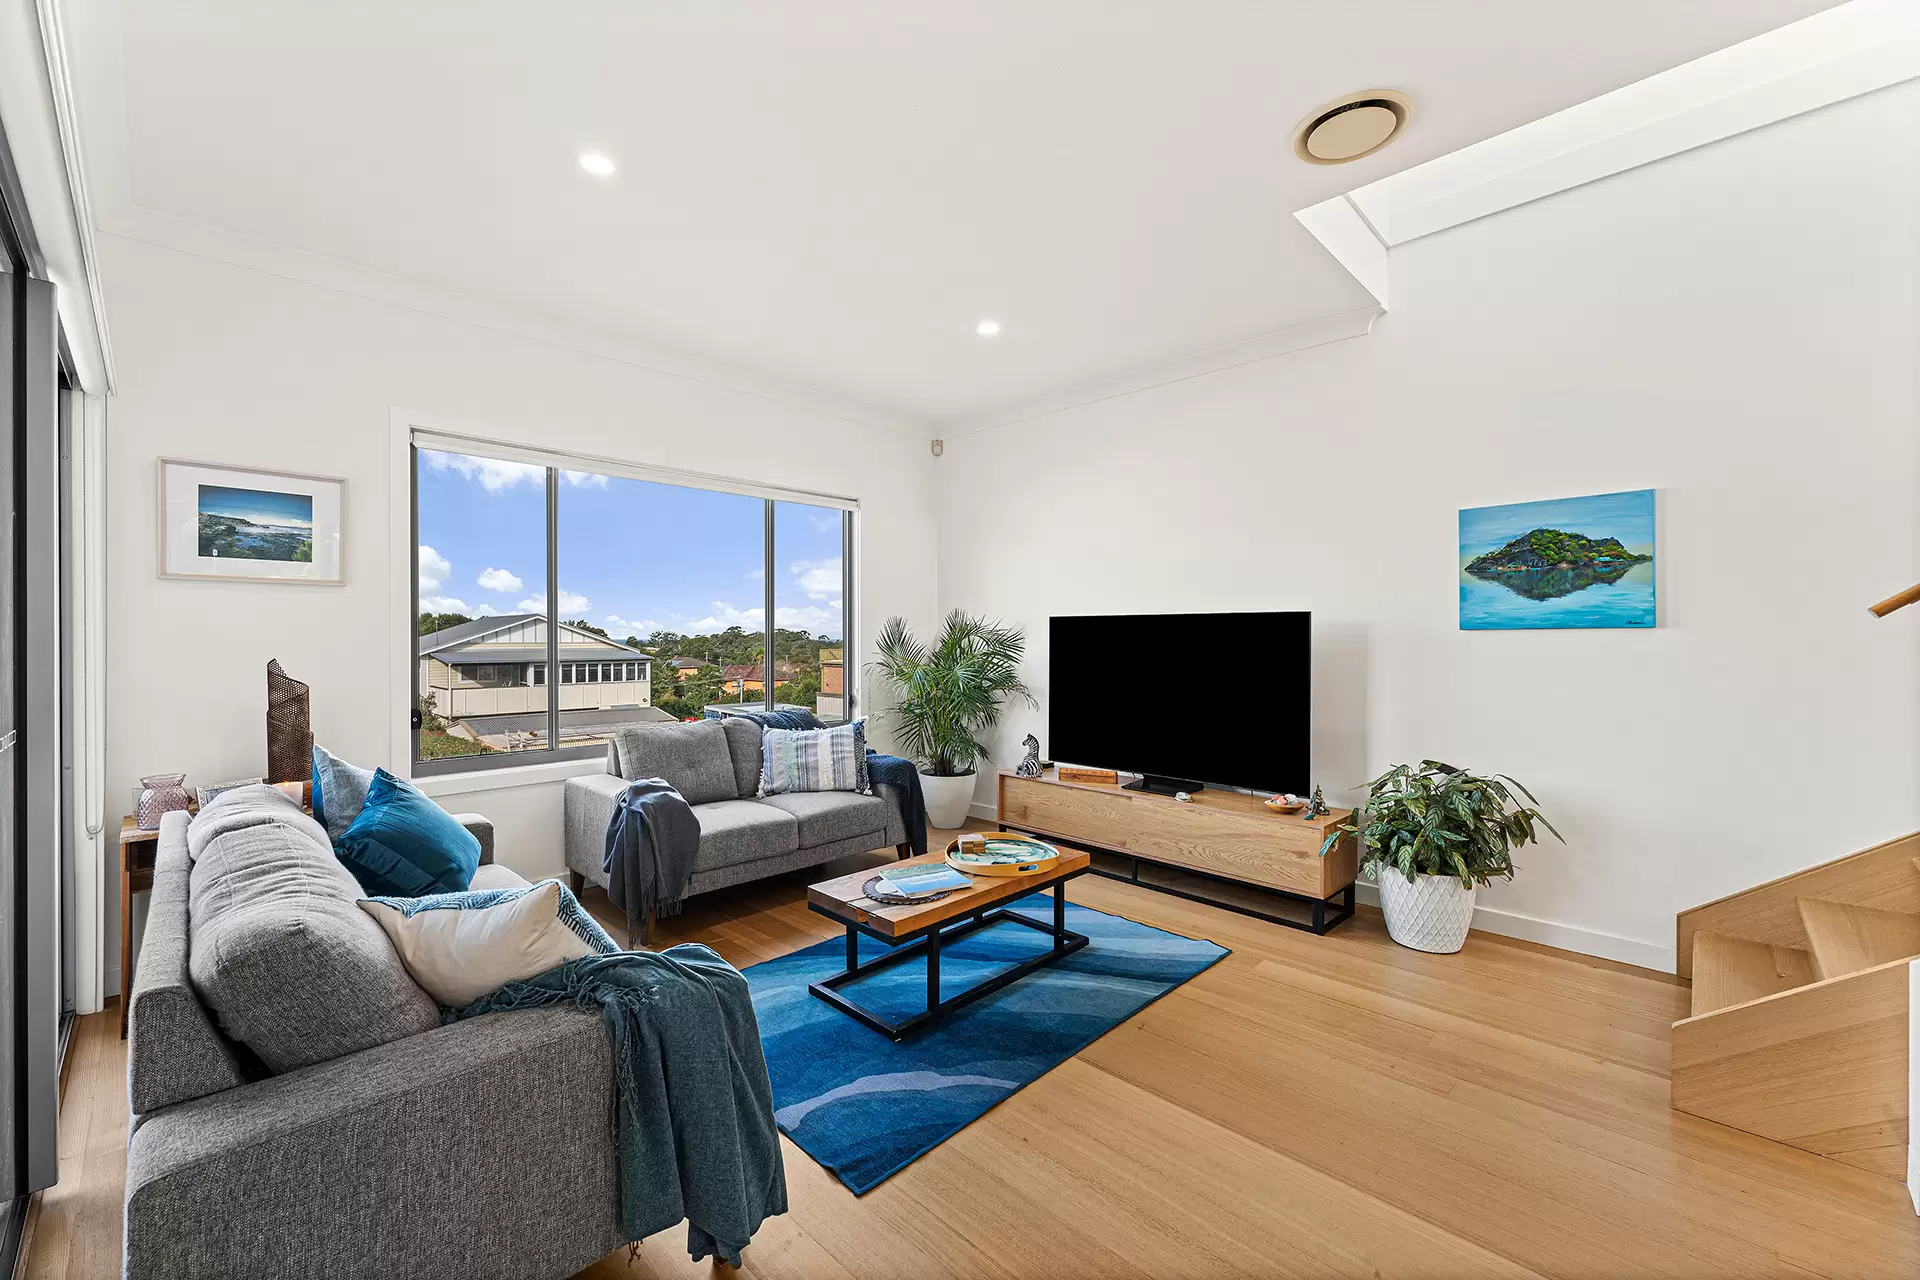
| Living Areas | Comfortable and bathed in natural light, the living room features elevated and leafy area views and sliding doors to the front balcony. |
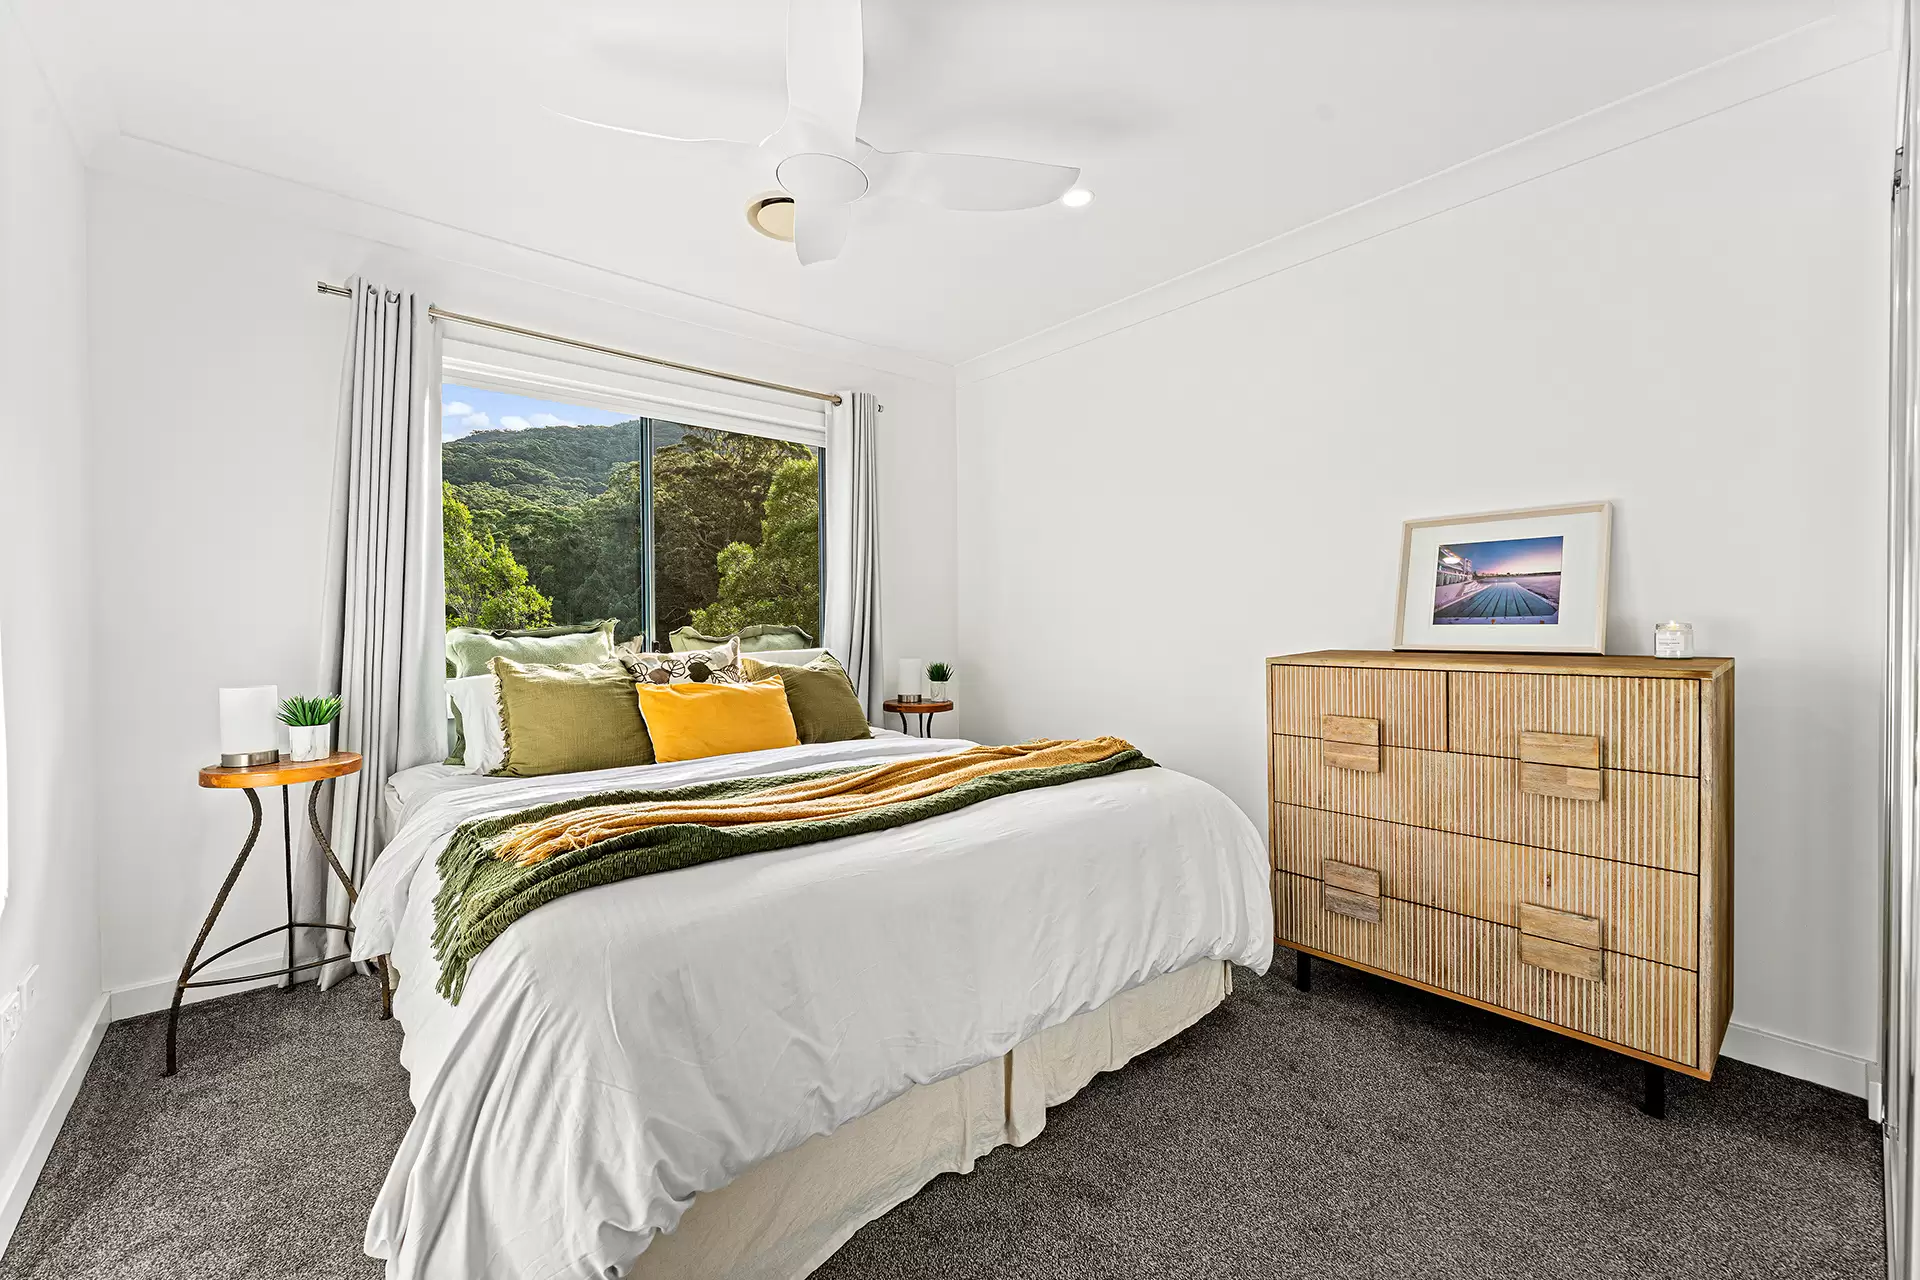
| Master Bedroom | The inviting master bedroom is elegant and oversized in design, and flaunts a built-in wardrobe, ensuite and ceiling fan and east-facing area views to the ocean. |
| Security | Alarm system |
| Study | Study nook |
| Title Type | Strata Title |
| Total in Complex | 8 |
| Water Tank | Yes |
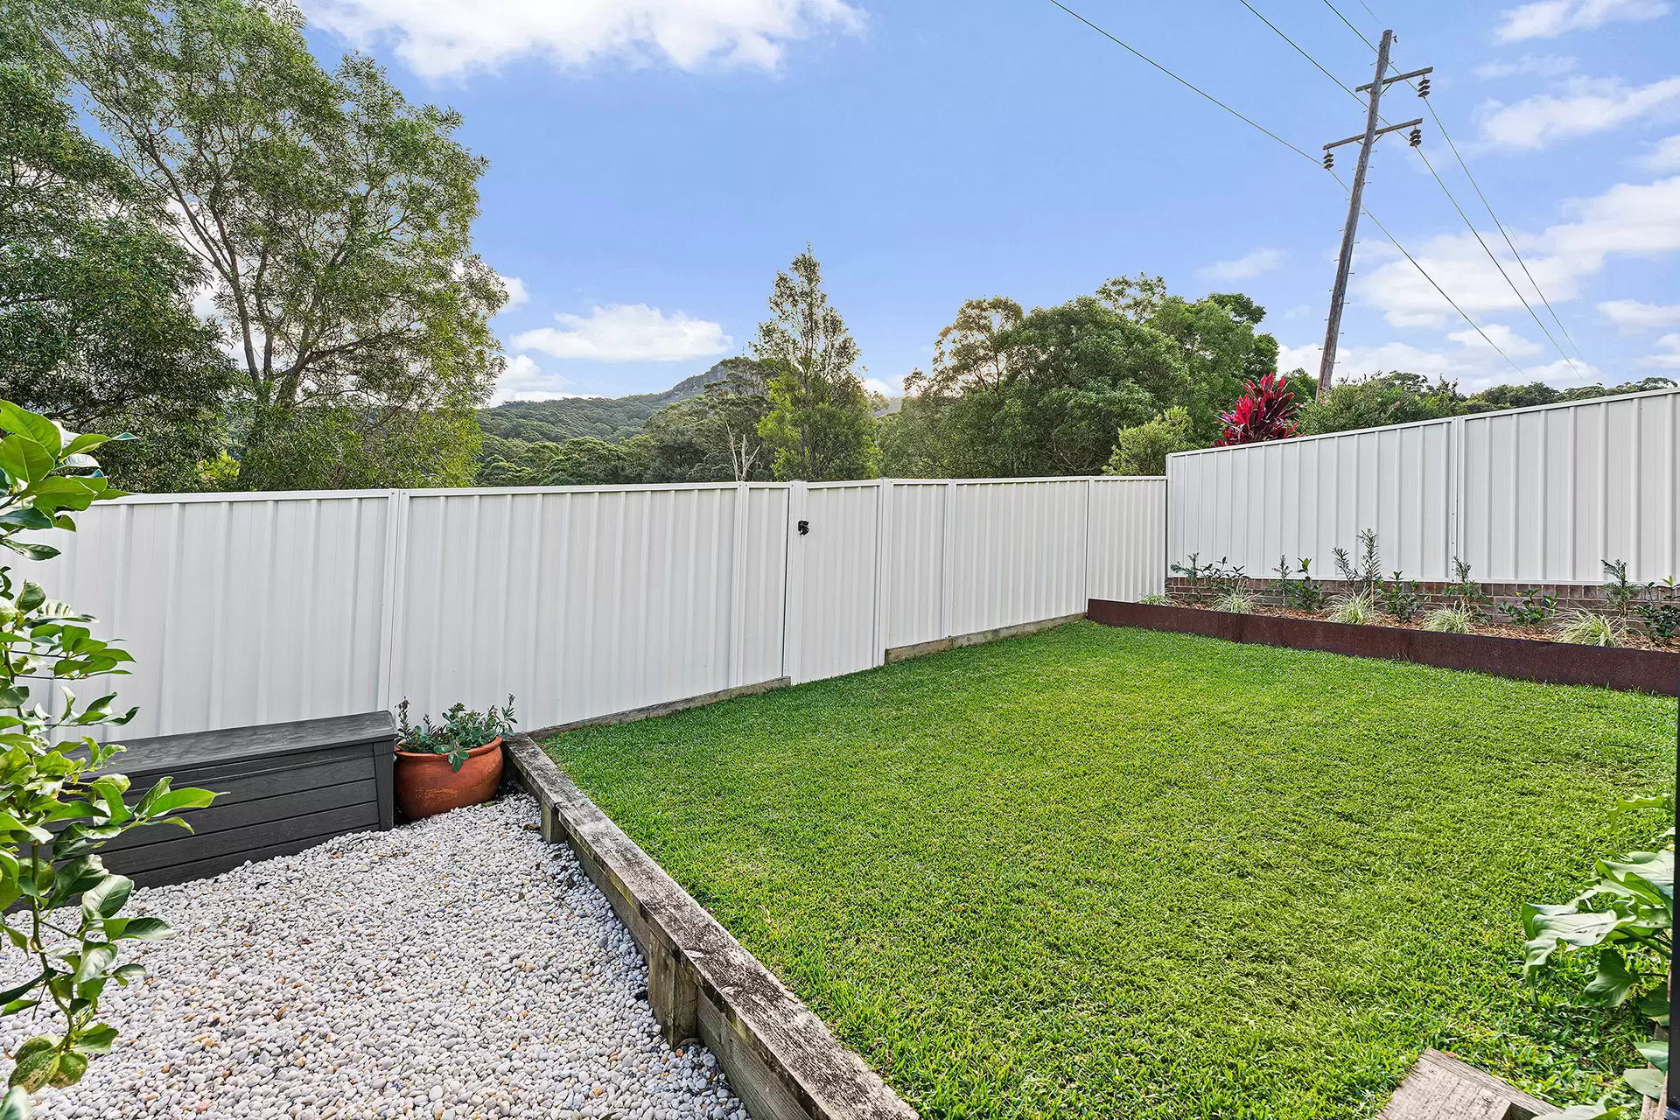
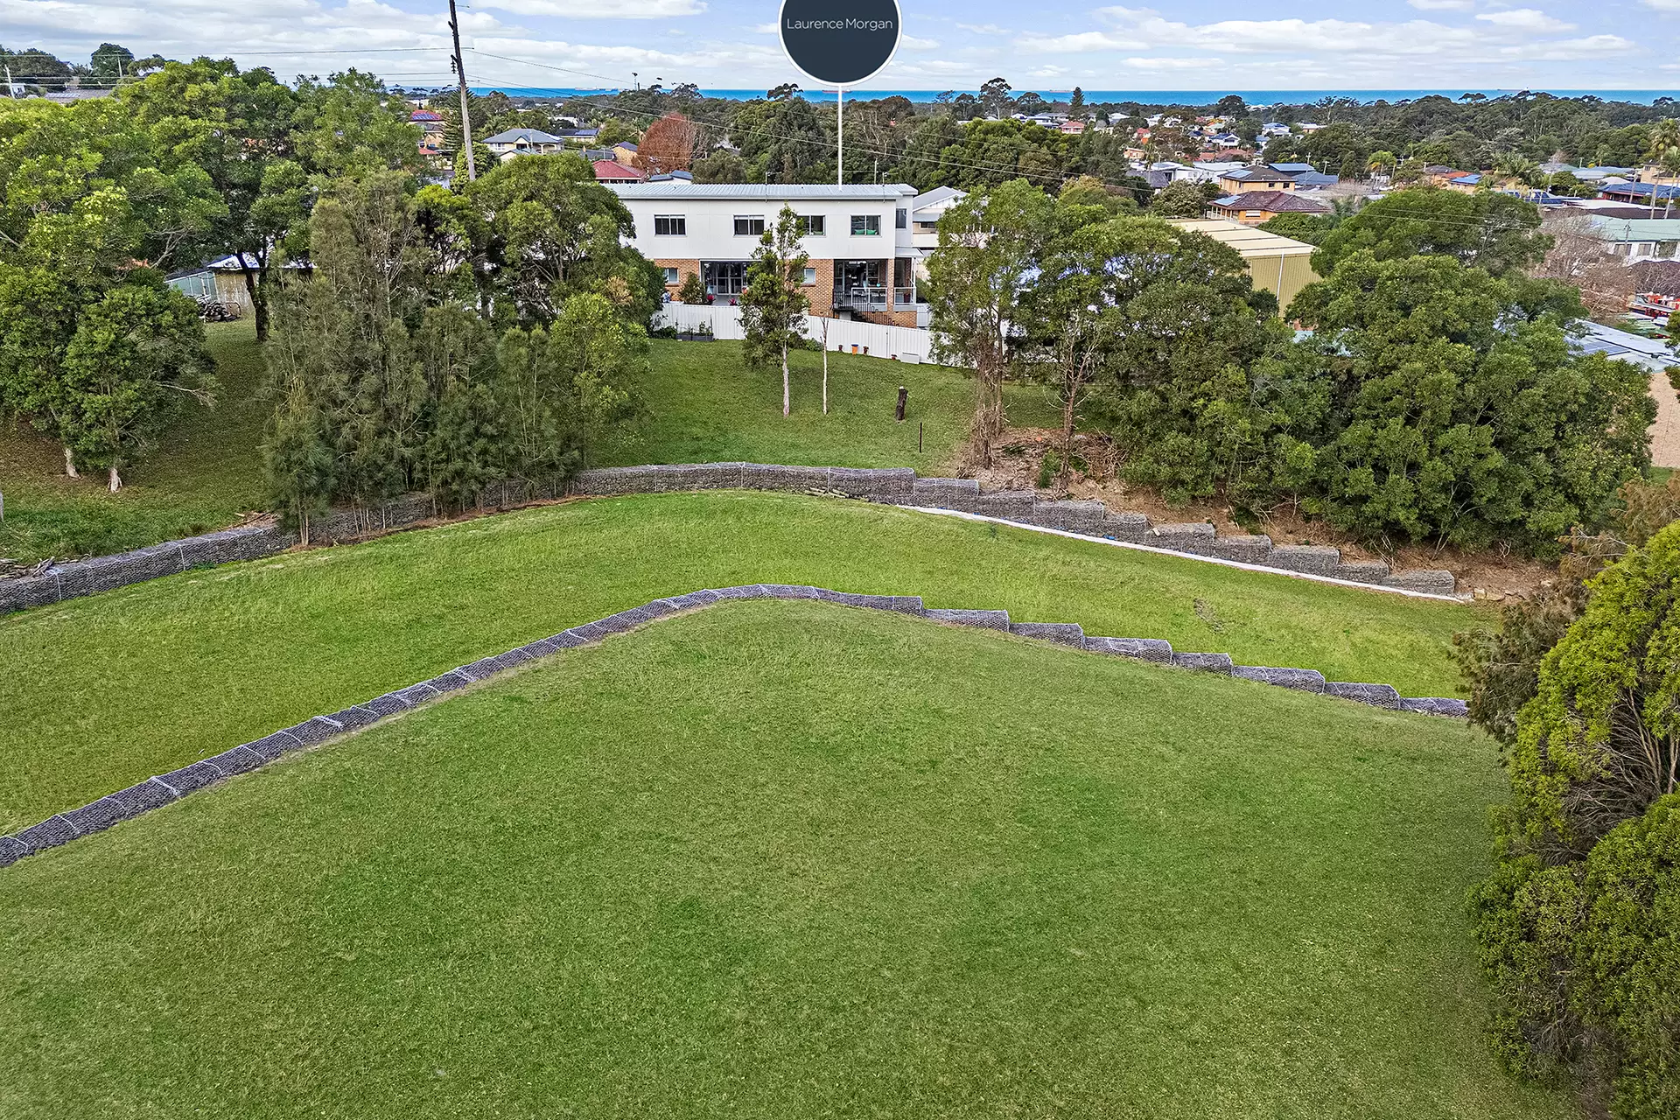
| Yard | A wonderful family-friendly opportunity, this quality residence comes complete with a fully fenced and private wraparound courtyard boasting retained garden beds, a grassy lawn for kids and pets to enjoy, and scenic green views to the escarpment. It also provides direct gated access to surrounding foothills reserve. |
| Zoning | R2: Low Density Residential |
| Storage | Built-in robes throughout plus large four-door linen cupboard, ample kitchen and laundry storage, extensive sub-floor space/optional workshop |
| Additional Features | Internal gas heating point, roller blinds throughout |
| Visitors Parking | Four parking spaces opposite this home. |
Schools & Public Transport
Corrimal High School
Co-Ed High School
7-12
Corrimal Primary School
Primary School
K-6
St Columbkille's Catholic Primary School
Primary
Pri
Good Samaritan Catholic Primary School
Primary
Pri
Holy Spirit College
Secondary
Sec
Wollongong Flexible School
Special
Special
Aspect South Coast School
Special
Special
Bus Services
Wollongong to Stanwell Park via Thirroul
Premier Charters
2
Wollongong to Austinmer Station
Dions Bus Service
90
University of Wollongong to Austinmer Station
Dions Bus Service
91
Wollongong to Bulli
Dions Bus Service
92
University of Wollongong to Bulli
Dions Bus Service
93
Wollongong to Bellambi via Towradgi (Loop Service)
Premier Illawarra
3
Wollongong to Bellambi (Loop Service)
Premier Illawarra
7
Wollongong to Bellambi via Balgownie (Loop Service)
Premier Illawarra
8
Agents

John O'Reilly Director | Licensed Agent
This property was sold by

Photo Gallery
Disclaimer
All marketing material and advertising pertaining to this property including but not limited to images, floorplans, video, virtual tours, brochures, digital styling and furniture, drone and lifestyle images etc are for marketing and illustration purposes only and some may represent location, view or lifestyle photography. Some photographs feature nearby locations and amenities and are not part of the property and have been digitally styled/furnished to represent potential use of space. Whilst Laurence Morgan has made every effort to ensure the information supplied is truthful and correct, it may have been provided or sourced by third party individuals and suppliers and we cannot guarantee the accuracy of the information. If STCA or S.T.C.A is stated in advertising it is referring to “Subject to council approval” and we recommend seeking independent planning advice. Any displayed or advertised outgoings, estimates, land sizes, measurements, completion dates and distances are approximate only and may be subject to change without notice and Laurence Morgan gives no warranty to the accuracy of the information and takes no responsibility for any loss incurred from acting on the information provided. We strongly recommend all interested parties conduct their own due-diligence and research to ensure they are satisfied and fully informed in all respects prior to making an offer or proceeding to purchase the property. ×
Request More Information
Discover the value of your property in today's real estate marketplace.

